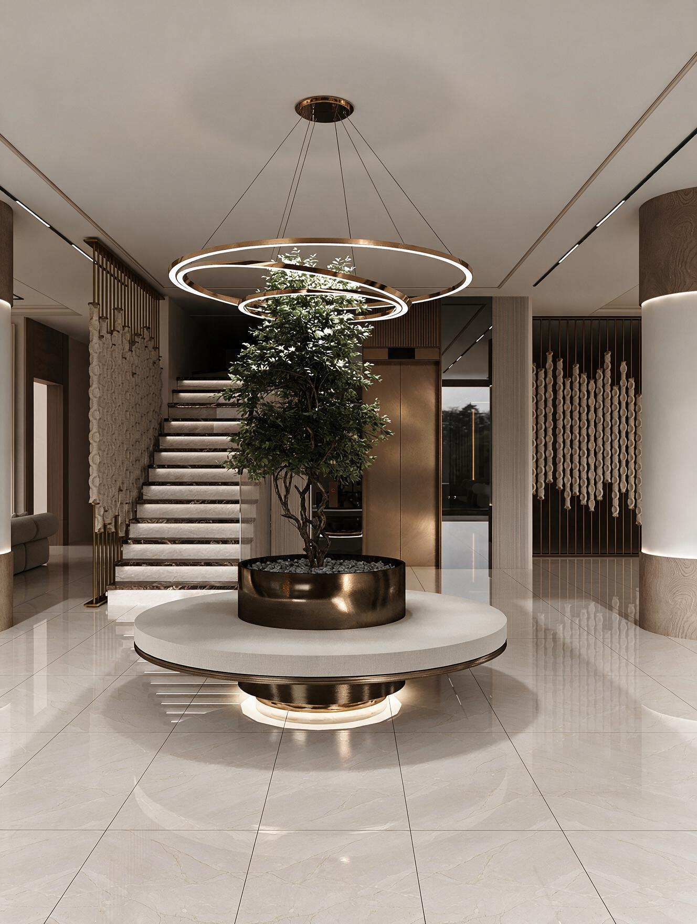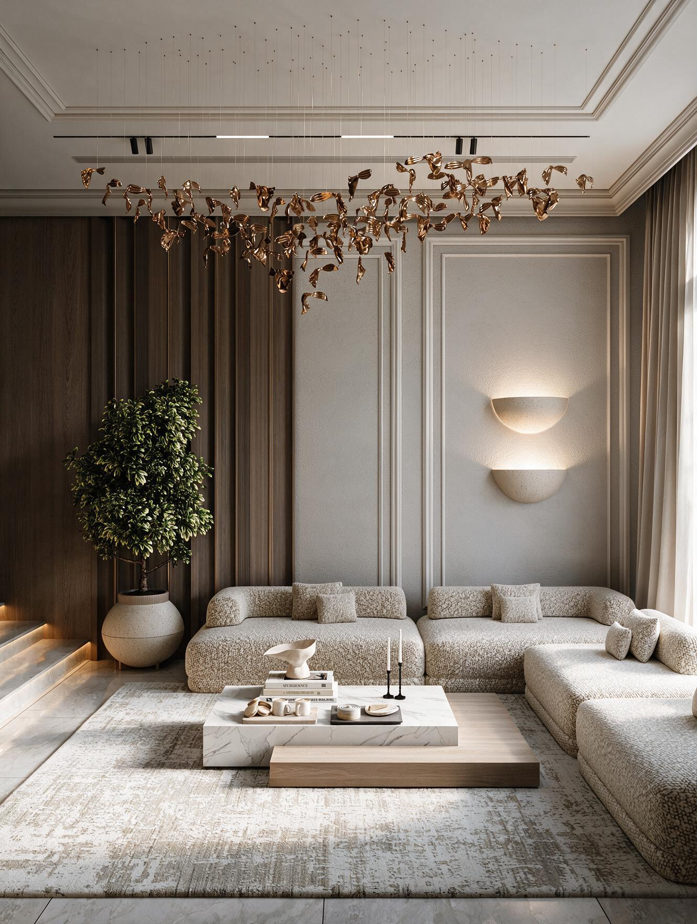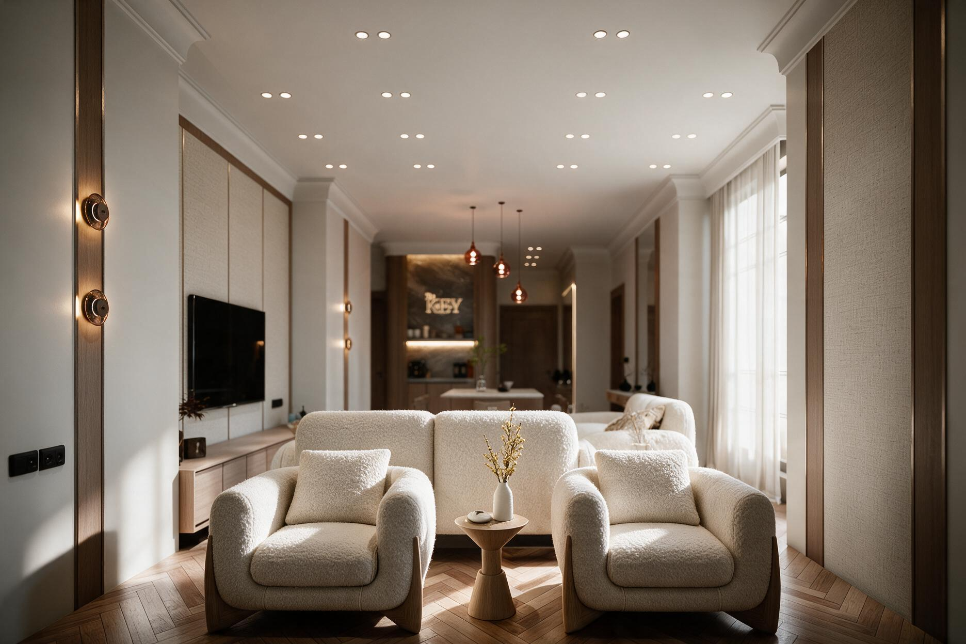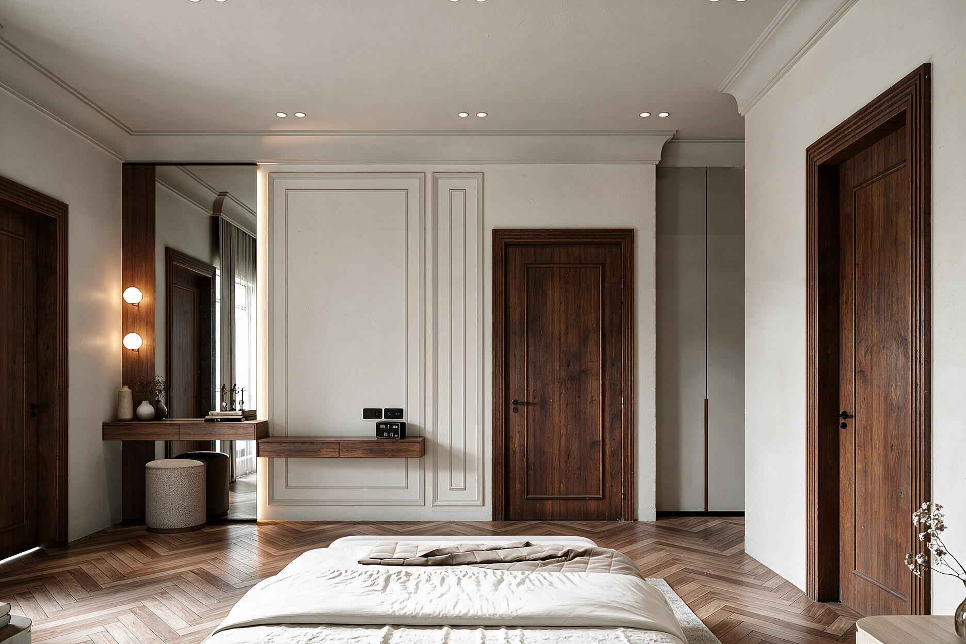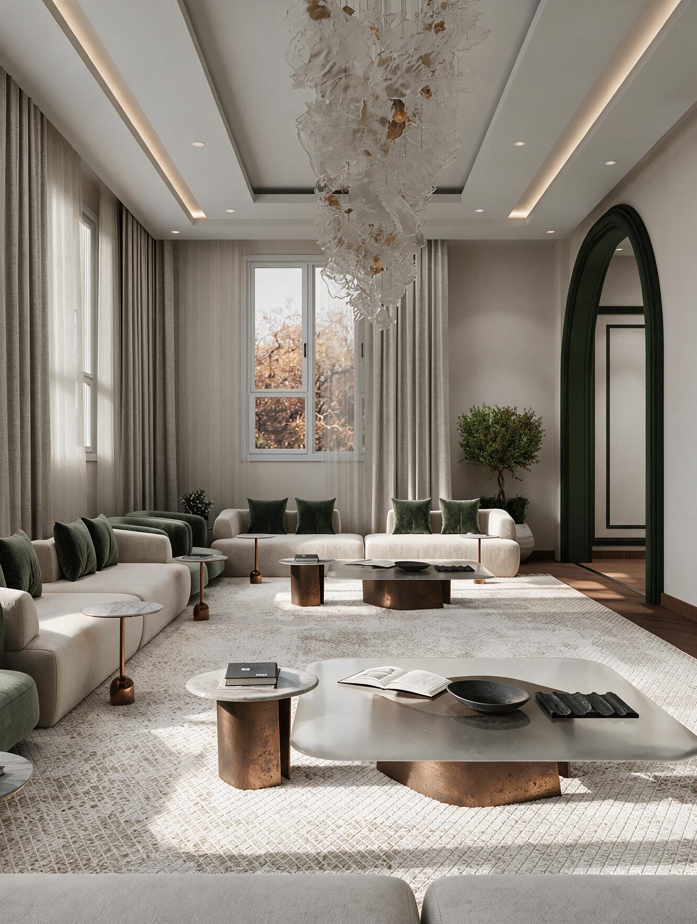
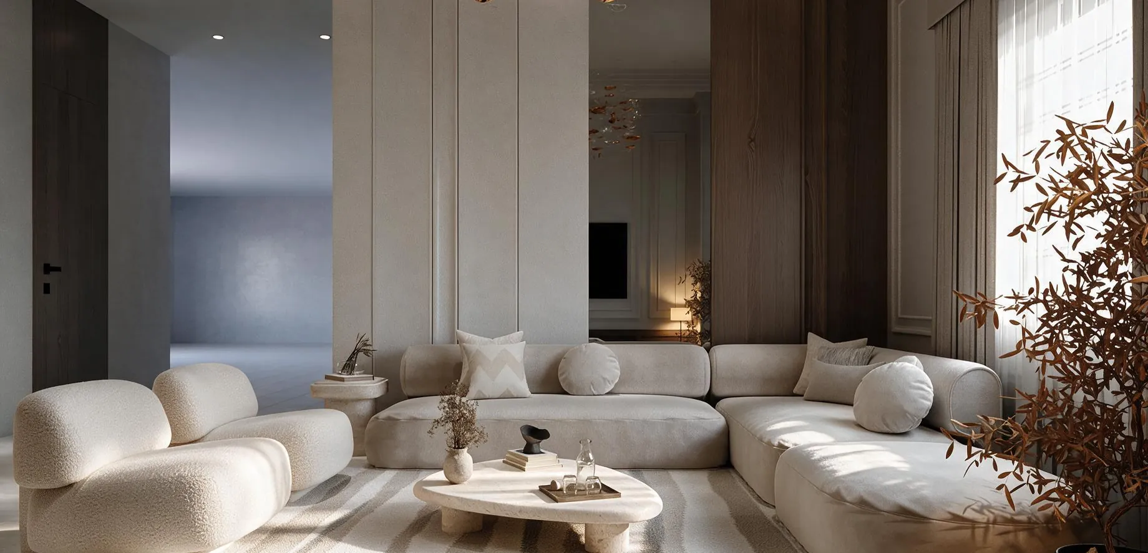
Villa interior design in Qatar has to work for family life, hospitality and the climate all at once. ADMIRAY designs, fits out, renovates and furnishes villas across Doha and beyond, from a new majlis or kitchen to a complete transformation, with custom joinery produced in our own workshop.
A villa in Qatar is rarely just a house. It is where extended family gathers, where guests are received in the majlis, where children grow up and where daily routines depend on staff areas, service kitchens and plenty of storage. Good villa design balances privacy and hospitality: separate guest and family zones, a majlis that can host a large gathering, and a family side that feels comfortable every day.
Since 2015 our teams have worked on residential projects across Qatar, including a 580 m² private residence in Rawdat Al Hamama where design, bespoke joinery and fit-out were delivered together around generous shared spaces, natural finishes and layered lighting.
Villas in Qatar generally fall into two groups, and each shapes the project differently.
Compound villas, common in areas such as Al Waab, Al Gharrafa and Ain Khaled, sit within a managed community. Compound management usually sets rules for contractor access, working hours, parking, deliveries and waste, and may restrict changes to façades, gardens or shared walls. Tenants also need the landlord's consent before making changes, and lease terms may require reinstatement.
Standalone villas on private plots, found in districts such as Al Thumama, Rawdat Al Hamama, Al Duhail, Abu Hamour and across Al Rayyan, give owners more freedom but often involve bigger scopes: extensions, annexes, outdoor kitchens, roof works and MEP replacement. Structural changes and extensions need engineering design and the relevant permits, which we coordinate with licensed consultants.
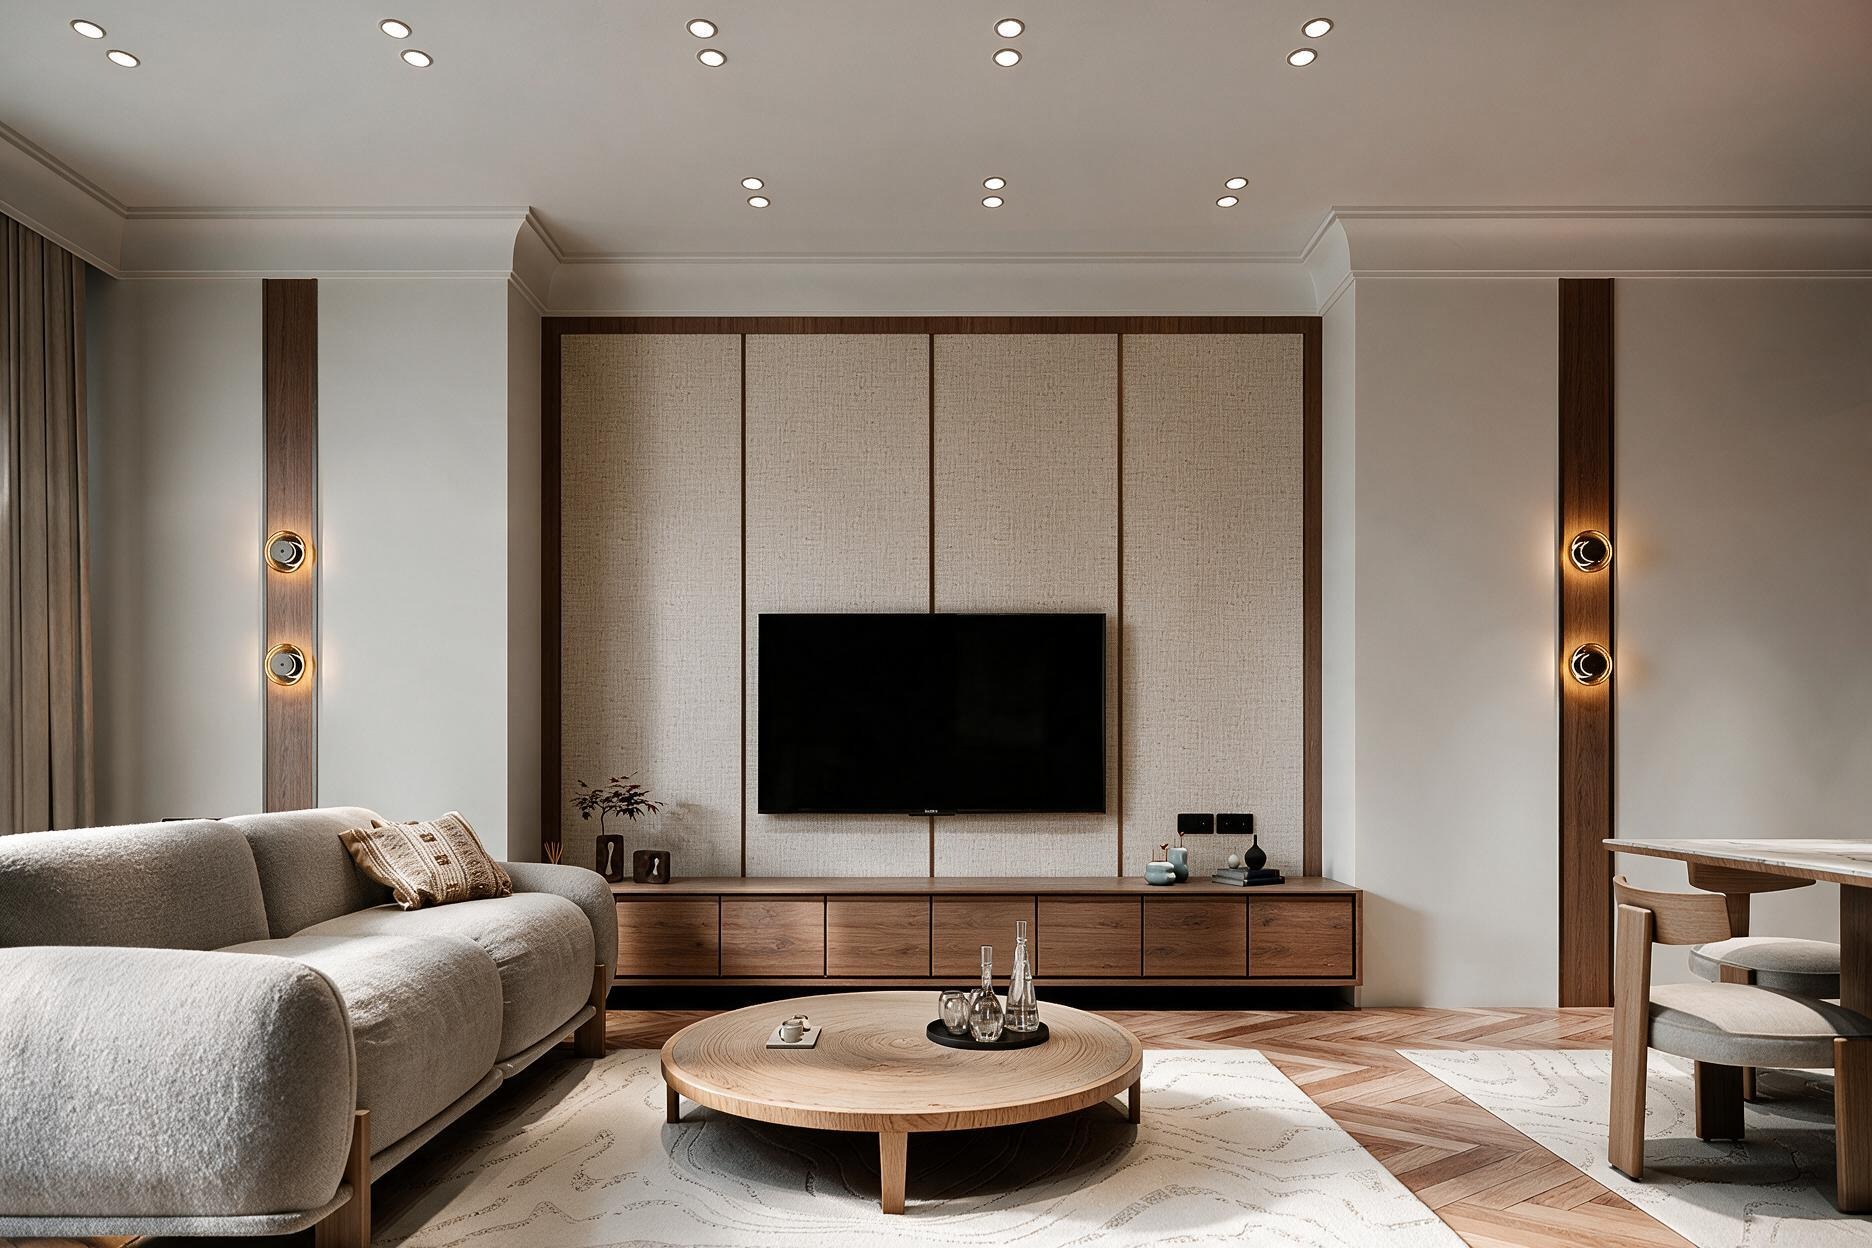
We develop interiors from concept through space planning, material selection, furniture, lighting, 3D visuals and detailed design. For commercial and corporate projects, we also develop design guidelines and interior standards.
Explore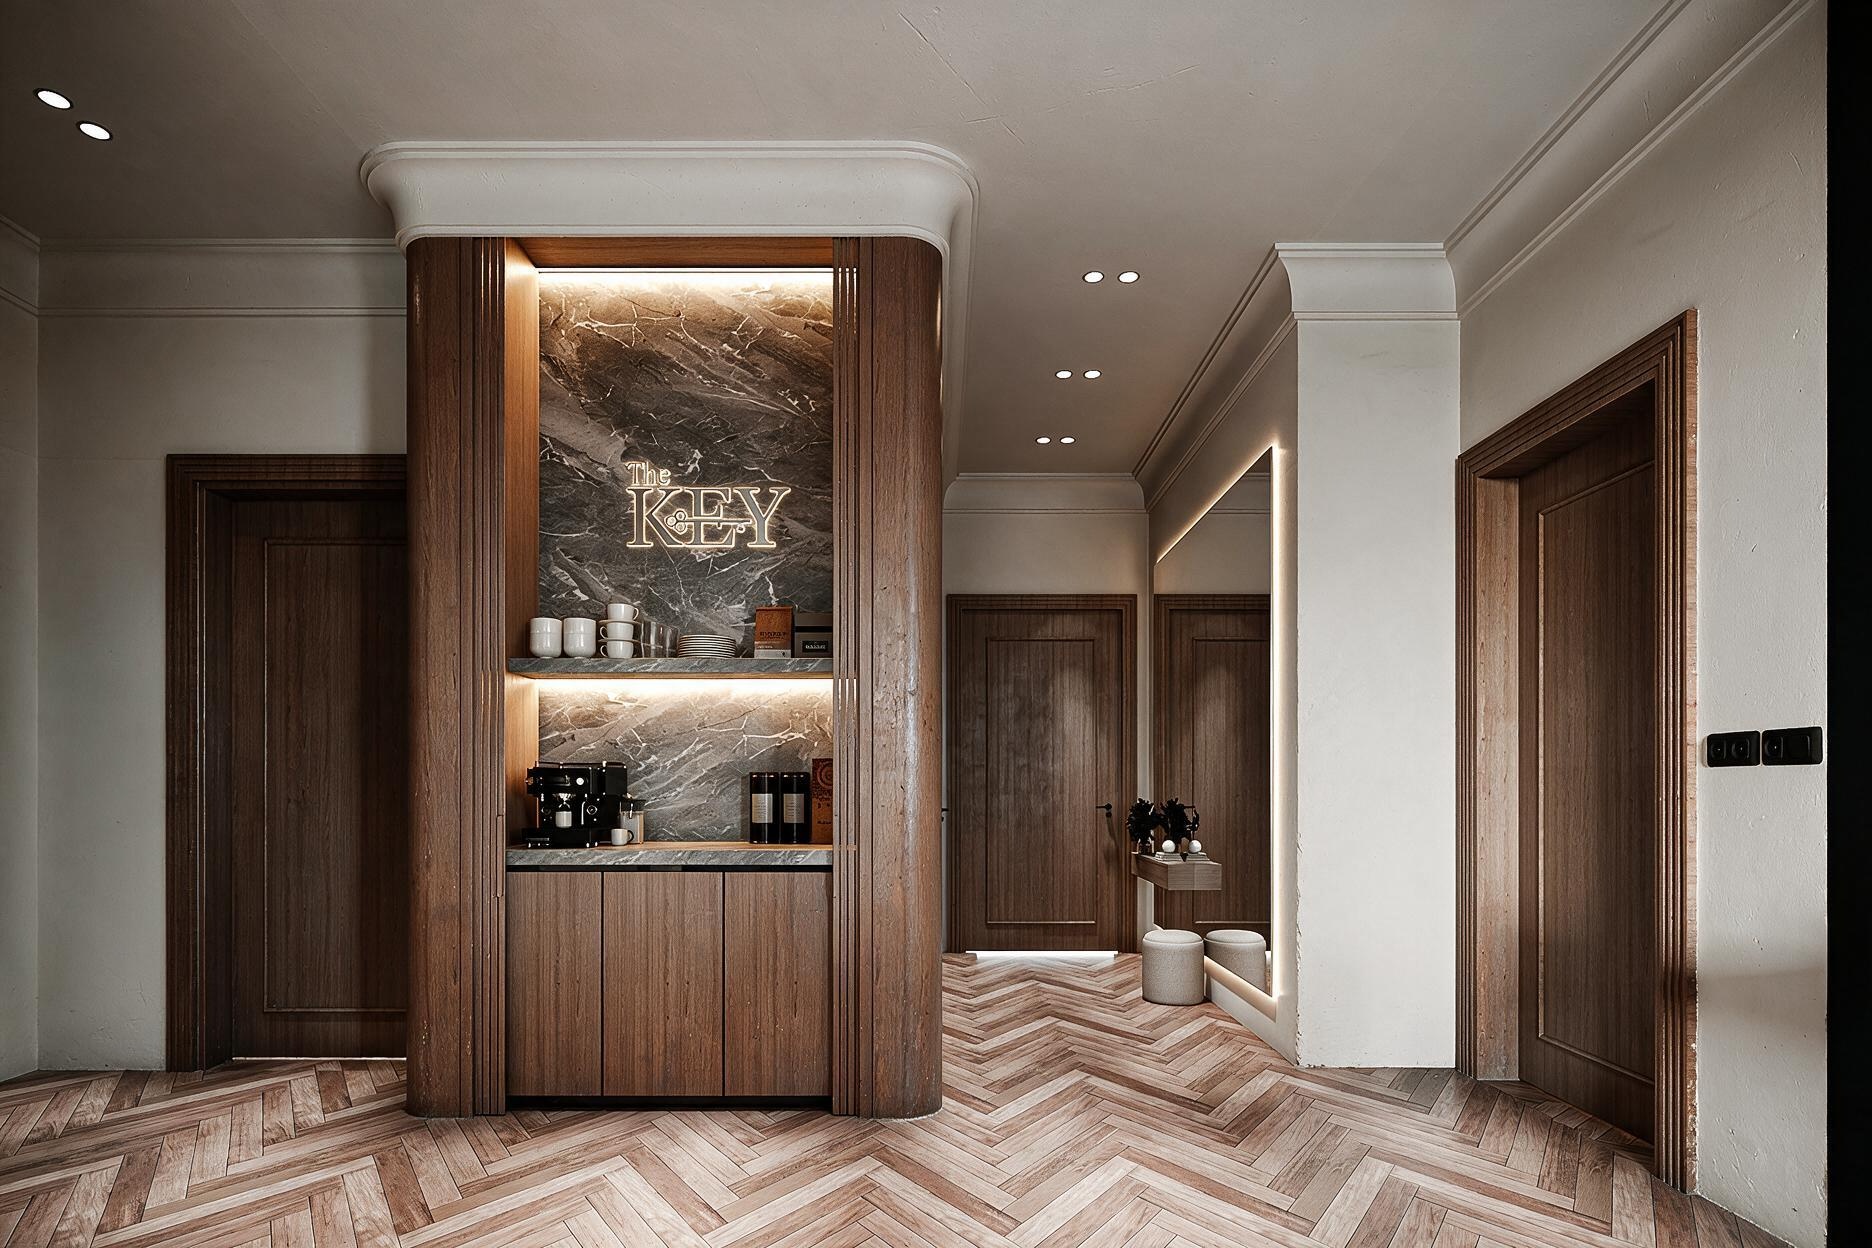
We transform existing spaces through redesign, space replanning, refurbishment and interior upgrades, from targeted improvements to complete renovations.
ExploreYes. A new or renovated majlis is one of our most common villa projects, often including built-in seating, wall panelling, lighting and air-conditioning improvements, with joinery from our workshop.
Often, yes, with your landlord's written consent and within the compound's rules. Lease terms may also require you to restore the villa at the end of the tenancy, so we review this before planning works.
Share your drawings, floor plan or a few photos of the space. Our team will come back with a clear scope, timeline and next steps.
Many villas built ten, twenty or more years ago have good bones but tired services. Before choosing finishes, we survey the electrics, plumbing, drainage, air-conditioning, roof waterproofing and signs of damp. Replacing failing services first protects the new interior and avoids opening walls again later. We often combine renovation with replanning, such as opening a closed kitchen, enlarging a master suite or creating a new majlis entrance.
Qatar's climate affects every material choice. We look at efficient, quiet air-conditioning distribution, insulation where roofs and walls are opened, glazing and curtains that control glare, moisture-resistant boards near wet areas, and floors that are easy to clean when fine sand finds its way indoors.
1. Visit and brief: we walk through the villa with you and talk about how the family uses each space.
2. Survey: measurements, services and any compound or landlord rules.
3. Design: layouts, materials, lighting and 3D visuals for your approval.
4. Technical design: drawings, MEP layouts and joinery details.
5. Works: strip-out, services, finishes and installation of joinery and furniture.
6. Handover: testing, snagging, cleaning and a walkthrough of the finished home.
With design, technical drawings, MEP, joinery production and site delivery in one organisation, your villa project has a single point of contact. Custom kitchens, wardrobes and majlis seating are produced in our workshop to the exact dimensions of your walls, and the same team installs them. If your family is living in the villa during works, we can phase the project by zone to keep part of the home in use.
Extensions and structural changes generally need engineering design and building permits, applied for through licensed consultants. We coordinate this and advise confirming current requirements for your plot.
For many projects, yes. We phase works by zone and control dust and noise. For full MEP replacement or major replanning, moving out temporarily is usually quicker.
Yes. We produce custom joinery and upholstered furniture in-house and can source loose furniture, lighting, curtains and accessories to complete the villa.