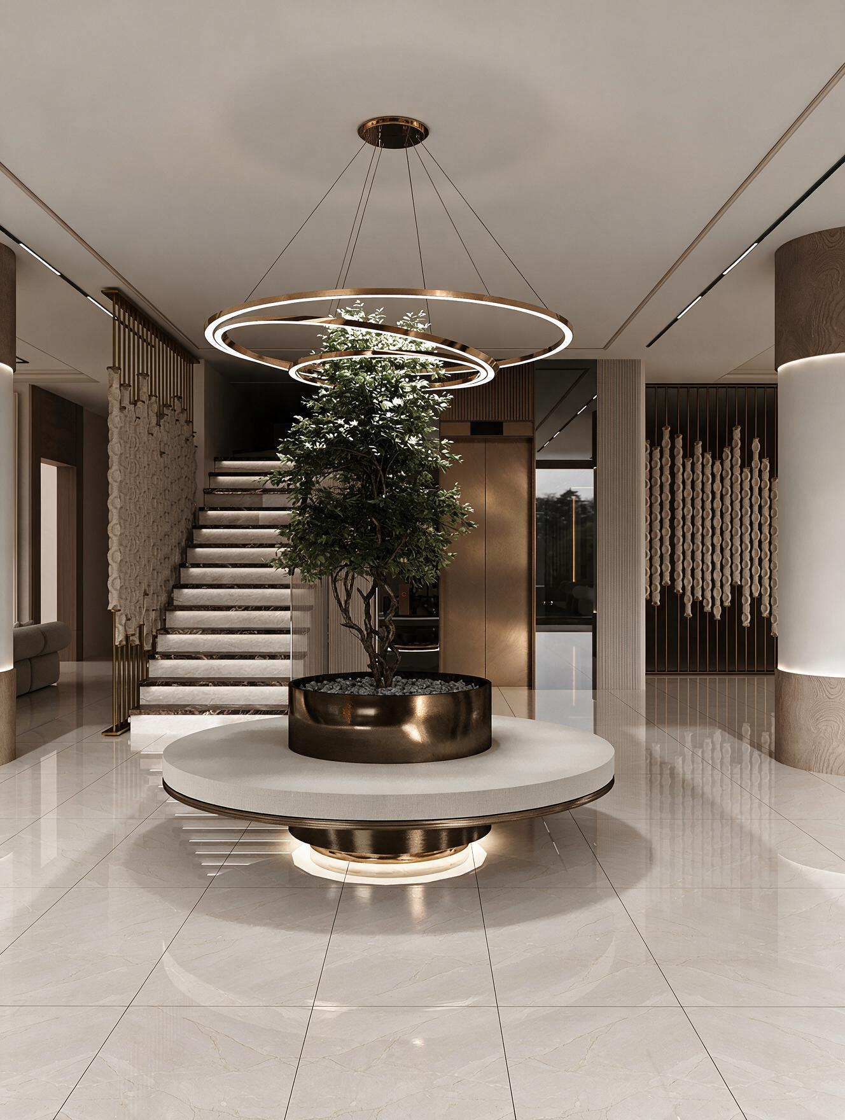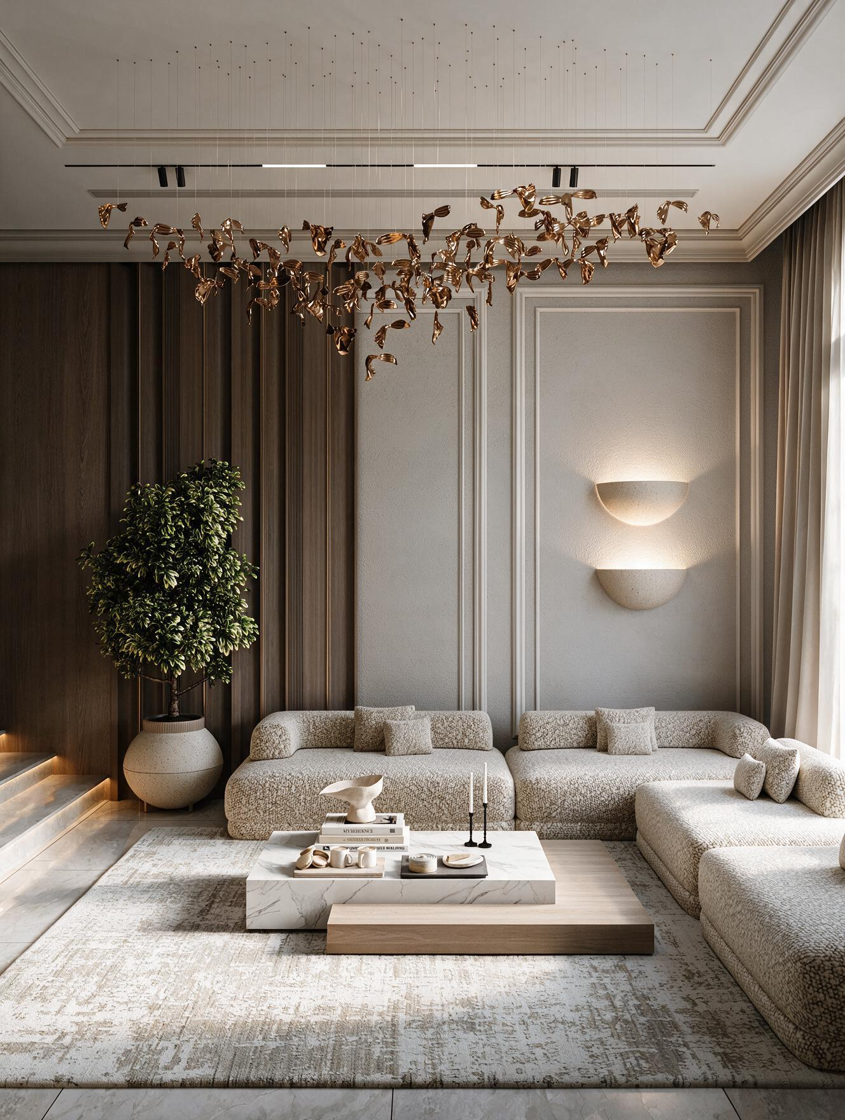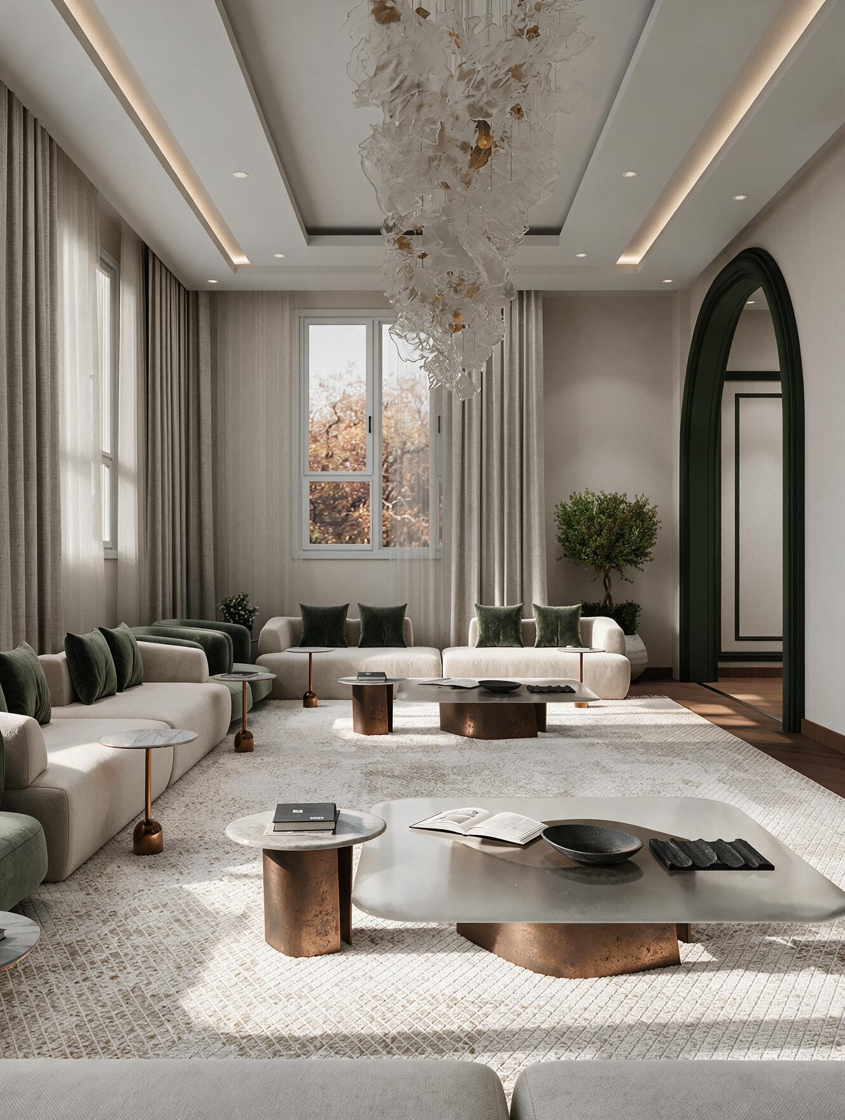
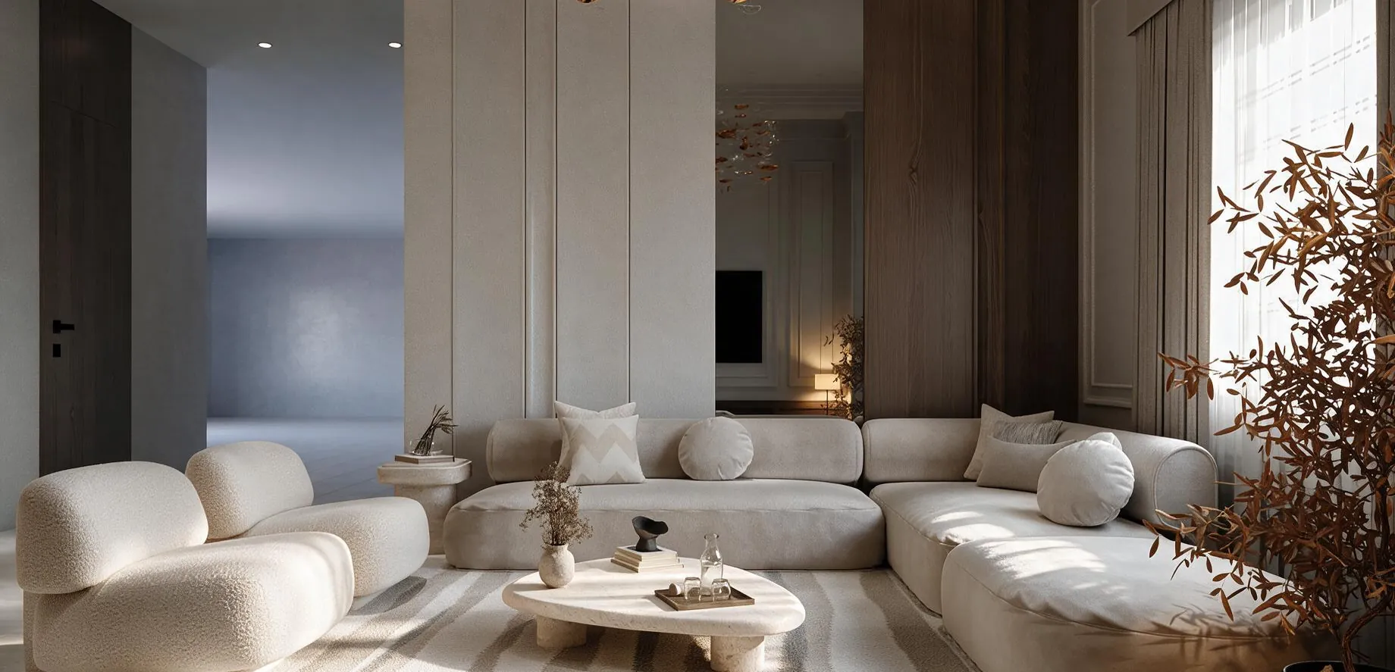
As a fit-out company in Lusail, ADMIRAY helps companies, owners and tenants turn new, often bare spaces into finished offices, homes and commercial venues. Lusail's modern towers and districts come with their own guidelines and landlord requirements, and we plan design, MEP and joinery around them from day one.
Lusail City is a master-planned city on the coast north of Doha, developed by Qatari Diar. Its districts serve very different purposes: the Marina District with its high-rise office and residential towers, the waterfront residential areas, Fox Hills with mid-rise apartment buildings and townhouses, the Qetaifan Islands, Lusail Boulevard with its commercial frontage, and major retail destinations such as Place Vendôme. A growing number of companies and institutions are relocating their offices into Lusail's new buildings.
Because so much of Lusail is recently completed, a large share of fit-out work starts from shell and core: a floor with structure, risers and base-build services in place, but no partitions, ceilings or finishes. That is a very different starting point from renovating an older villa in Doha, and it calls for strong technical coordination.
Our portfolio includes an office interior in Lusail delivered on a design and build basis. Office projects here typically involve:
Lusail's residential stock includes high-rise apartments in the Marina District and waterfront towers, and mid-rise apartments and townhouses in Fox Hills. Some homes are handed over with developer finishes that owners want to personalise; others need furnishing and joinery from scratch. Typical work includes custom kitchens, wardrobes, lighting upgrades, feature walls and complete furniture packages.
Lusail publishes its own planning and design guidelines and building regulations for developers, and individual buildings add landlord or owners' association requirements on top. For interior works this often means submitting drawings and method statements before starting, observing permitted working hours, booking loading bays and service lifts, and arranging inspections before ceilings are closed and at completion. Where works affect fire-safety systems or base-build services, further approvals may apply. We confirm the current requirements for your building at the outset, because they vary between towers and change over time.
Retail units and restaurants along the Boulevard, in the Marina and in Lusail's malls follow landlord design criteria covering shopfronts, signage, services and working hours. Restaurants and cafés also need kitchen layouts, extraction, grease management and food-safe finishes designed early, so that MEP capacity and landlord approvals are confirmed before the lease clock runs down.
1. Review the lease, landlord manual and base-build drawings.
2. Survey the space and confirm services, levels and access.
3. Design and visualise the layout and finishes.
4. Prepare technical drawings and MEP coordination for landlord review.
5. Deliver the fit-out, with joinery produced in our own workshop.
6. Test, snag and hand over, with the documentation the landlord needs.
In a new tower, the critical path is rarely the site work alone. Landlord review of drawings, long-lead items such as imported furniture or specialist glazing, and the availability of base-build services all affect when you can move in. We map these dependencies at the start, order critical items early and keep joinery production local, so the programme has fewer points that depend on overseas shipping.
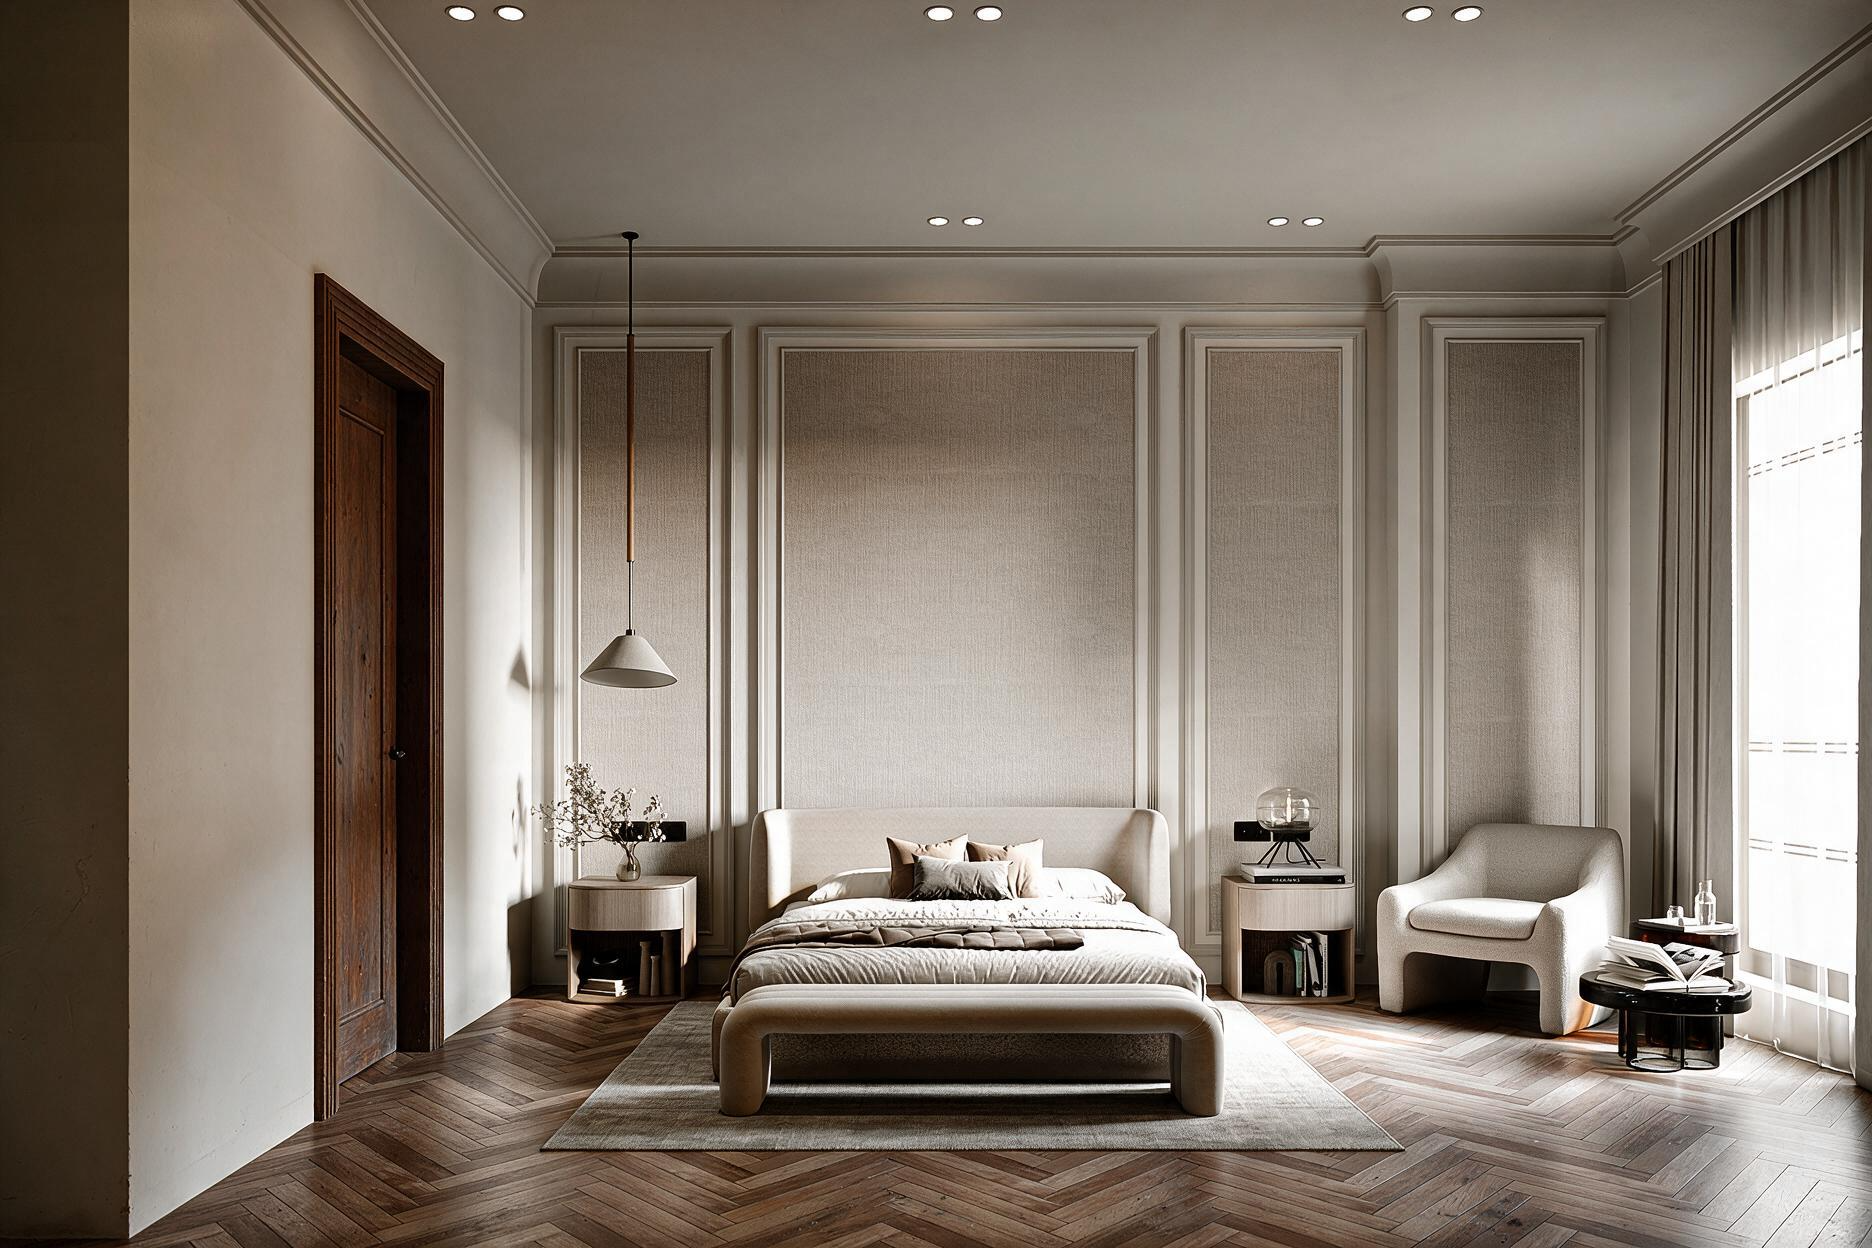
We turn approved designs into completed spaces, coordinating fit-out works, MEP, finishes, joinery, furniture installation and final handover.
Explore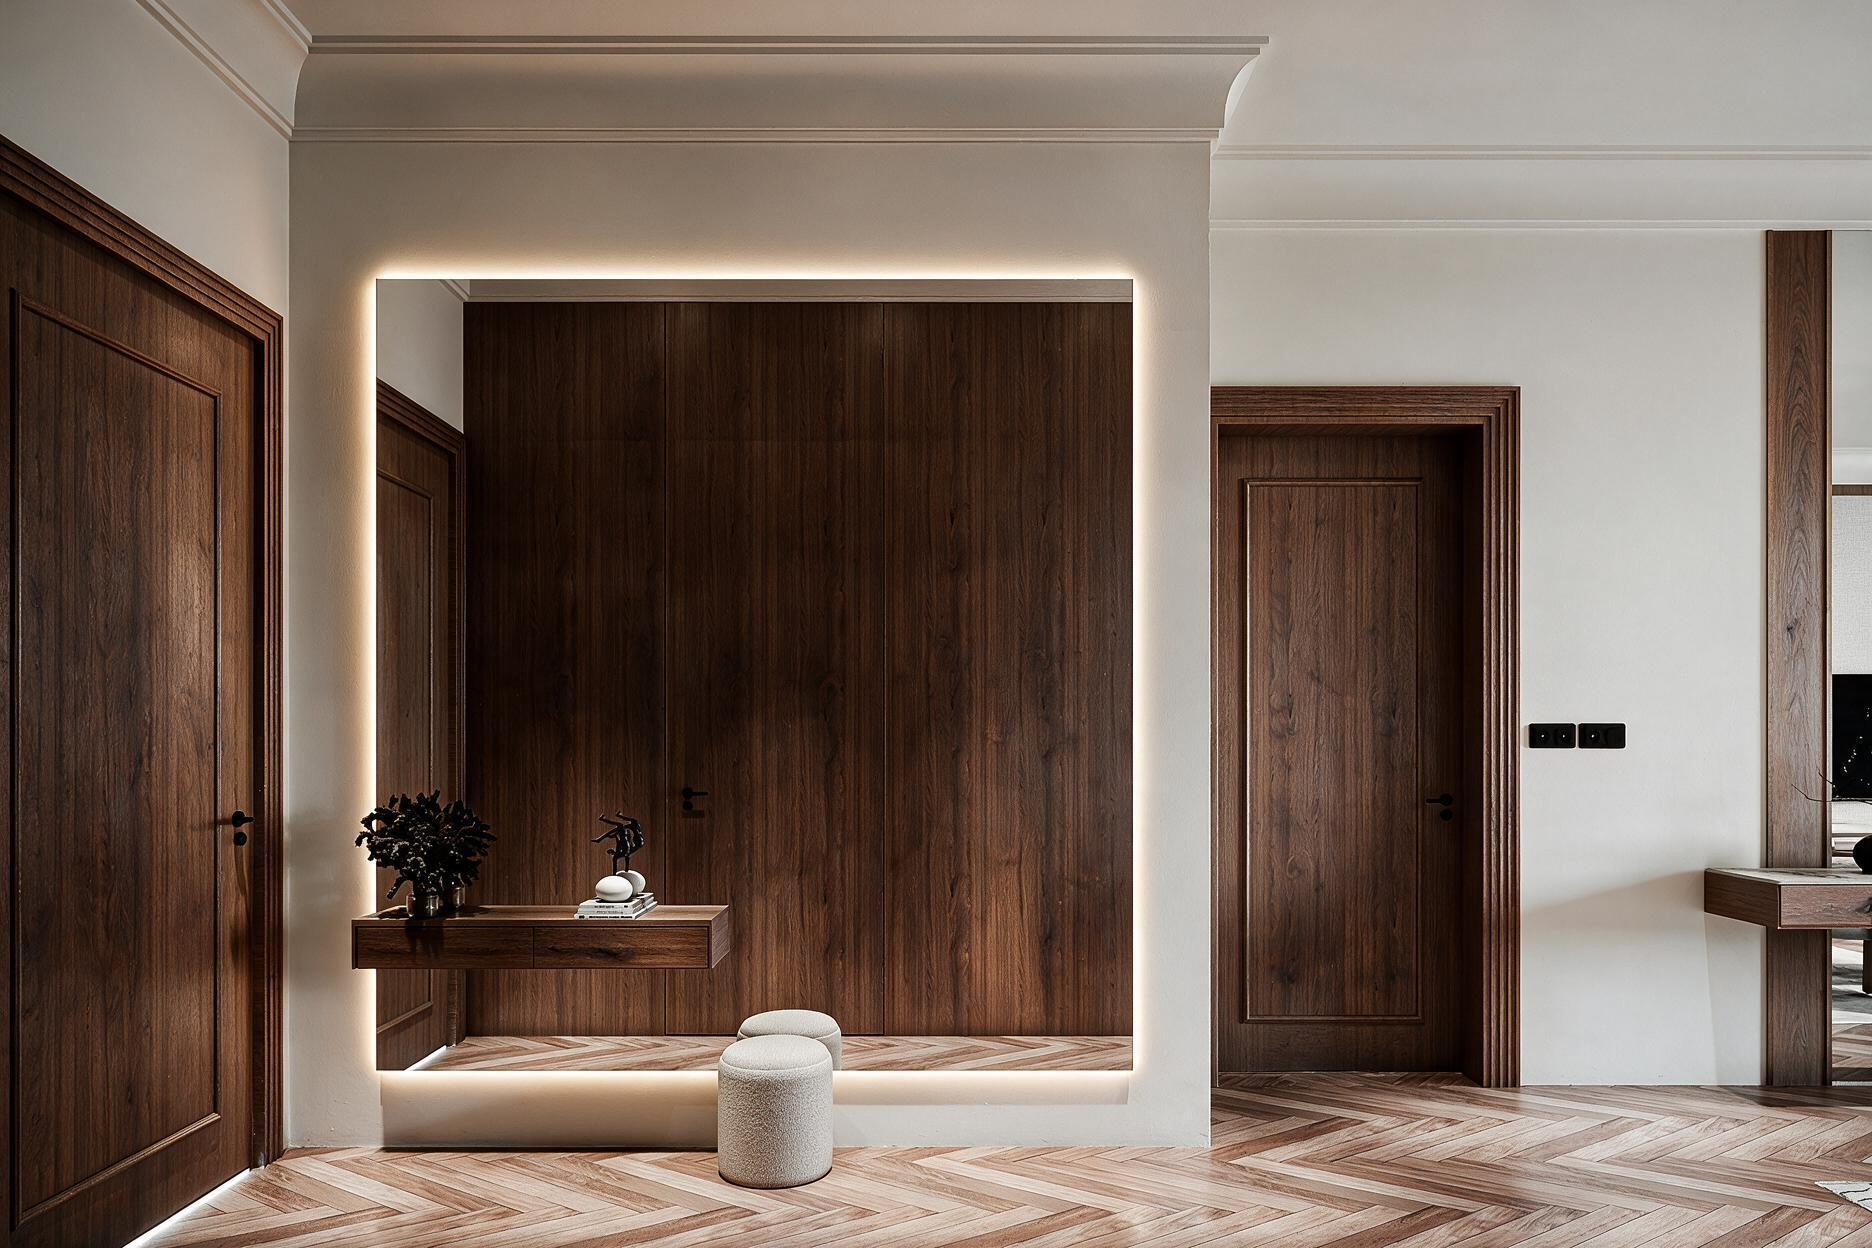
We develop the drawings and technical details required for execution, including plans, elevations, sections, construction details, joinery details, MEP coordination and shop drawings.
Explore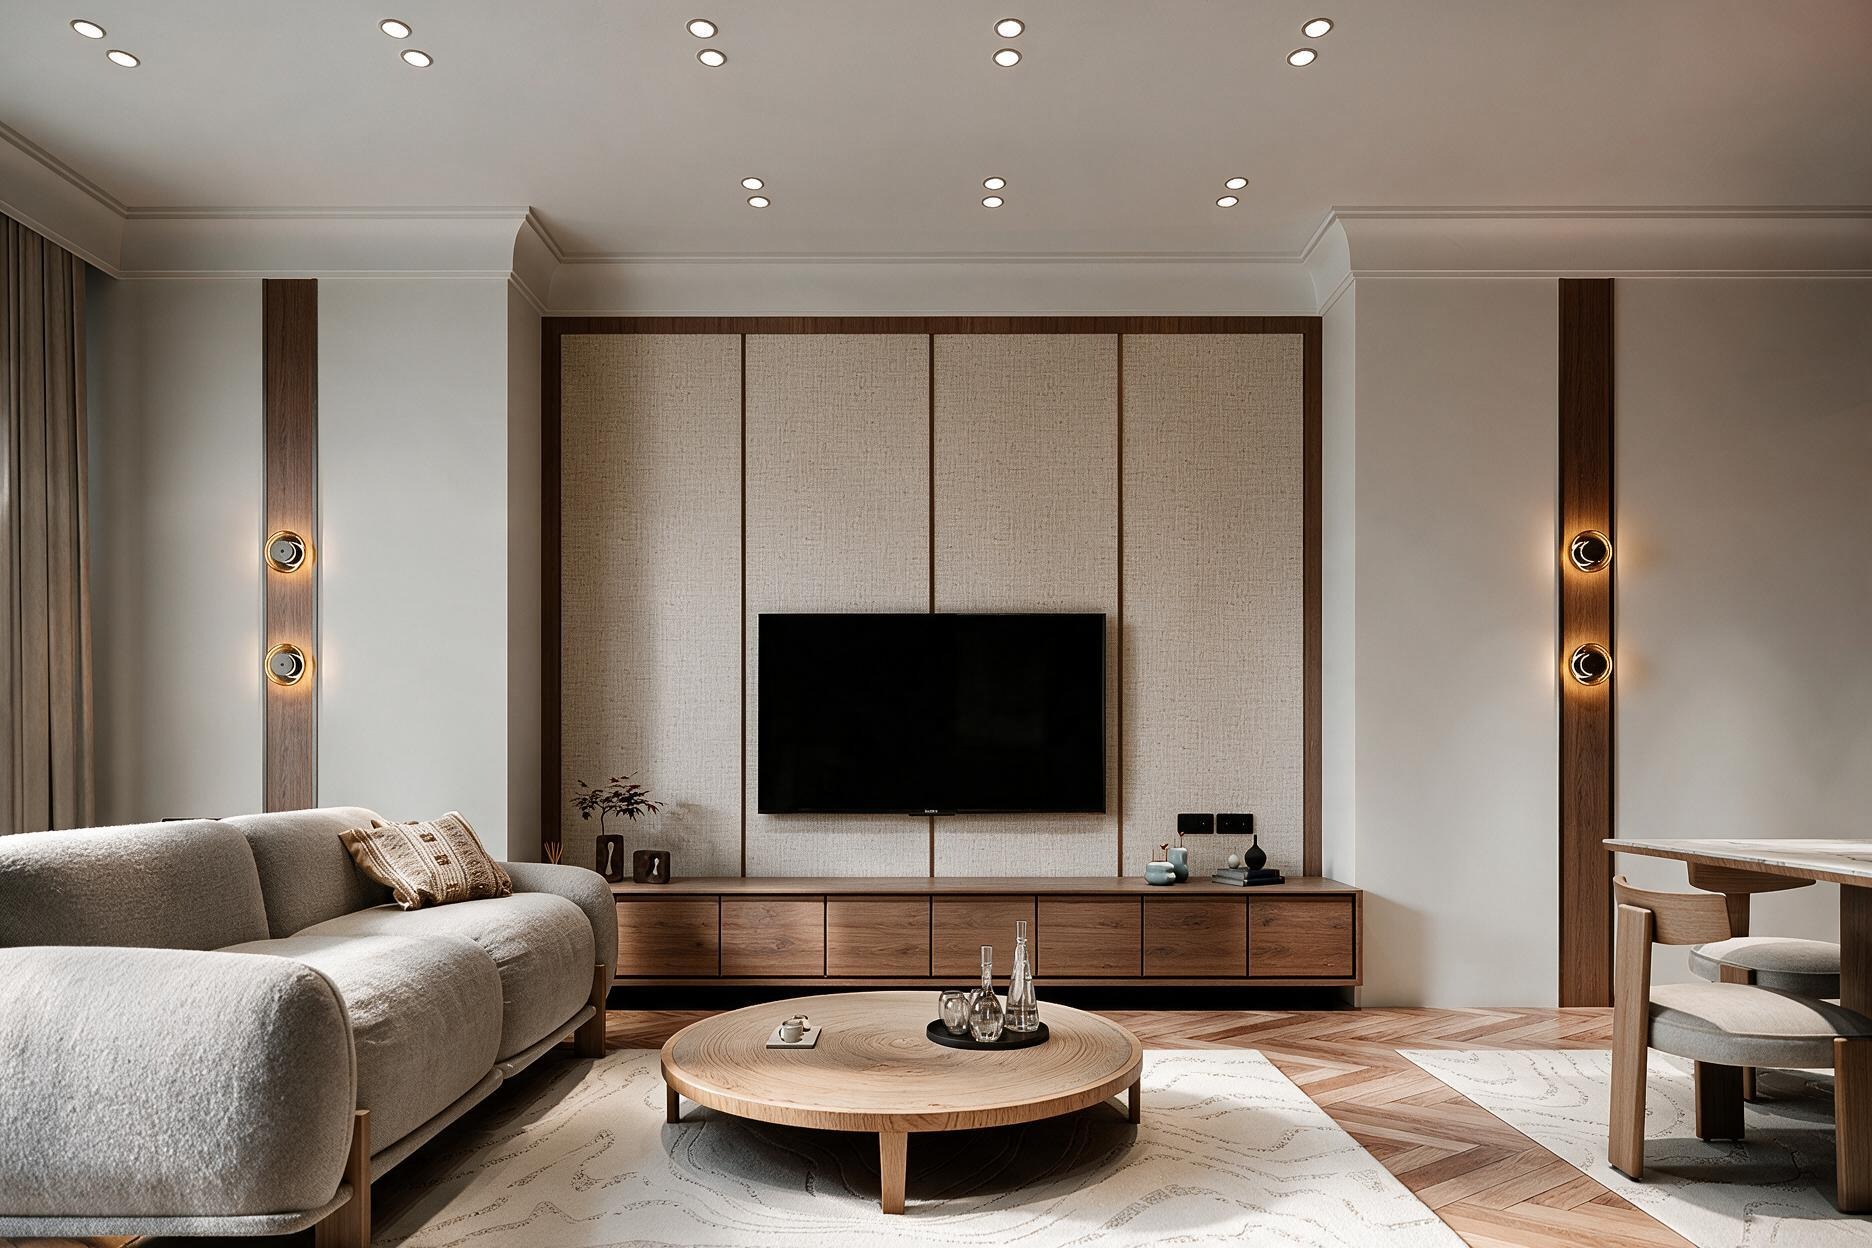
We develop interiors from concept through space planning, material selection, furniture, lighting, 3D visuals and detailed design. For commercial and corporate projects, we also develop design guidelines and interior standards.
Explore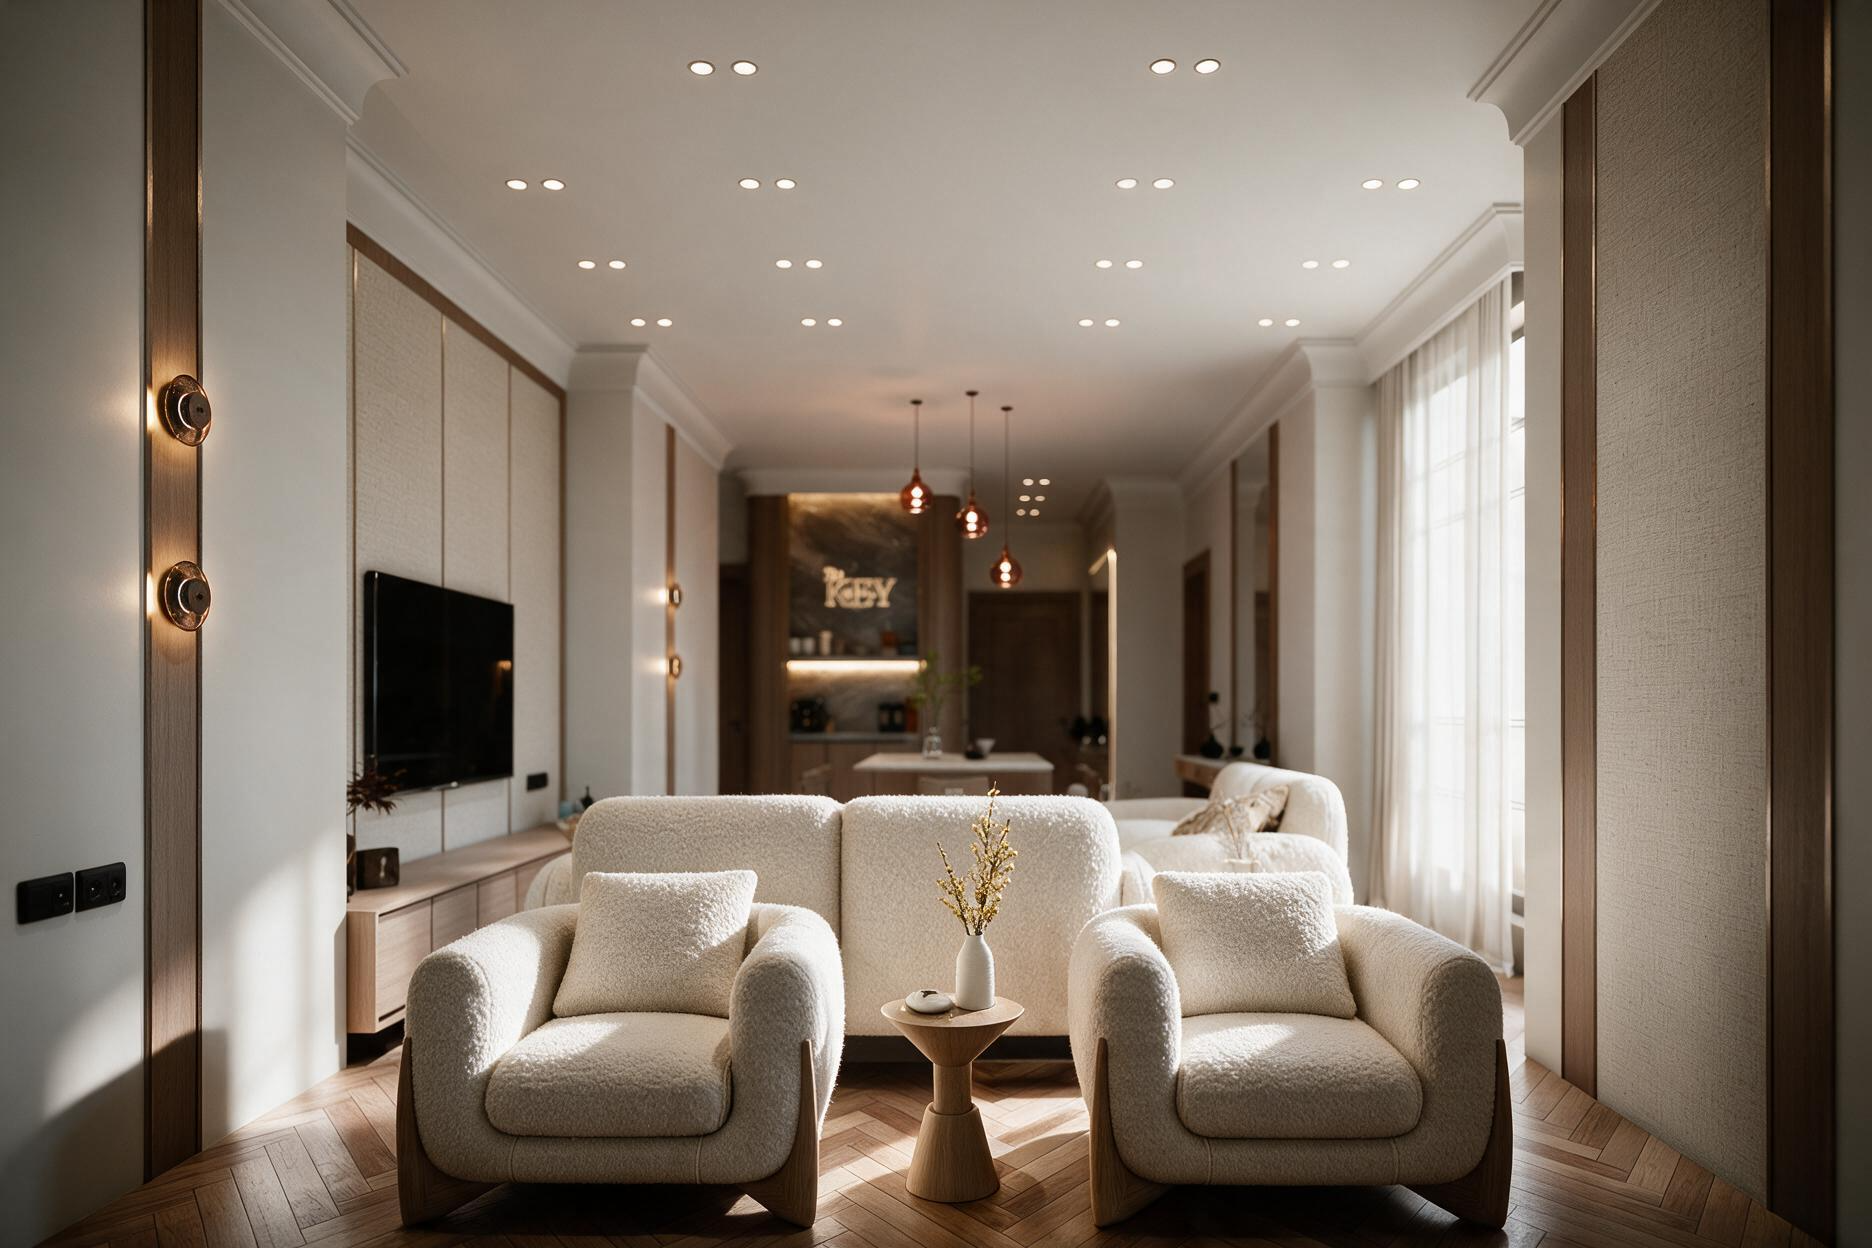
We design and produce custom furniture and joinery in Qatar, including kitchens, wardrobes, vanities, built-in units, decorative joinery and upholstered furniture.
ExploreIt means the landlord provides the structure, cores and base-build services, and the tenant fits out everything else, including partitions, ceilings, lighting, finishes and often air-conditioning distribution. We design and deliver that tenant fit-out.
Most do. Landlords usually issue a tenant fit-out manual covering drawings, approvals, working hours, inspections and contractor requirements, alongside Lusail's wider guidelines. We work within these and handle the submissions.
Yes. We design and deliver kitchens, wardrobes, lighting, finishes and furniture for apartments and townhouses across Lusail.
As early as possible, ideally before the lease or handover date is fixed. Design, landlord approval and lead times for materials and joinery all take time, and early planning protects your move-in date.
Share your drawings, floor plan or a few photos of the space. Our team will come back with a clear scope, timeline and next steps.