Office fit-out in West Bay means working inside some of Doha's busiest corporate towers, often while neighbouring floors stay fully occupied. ADMIRAY designs and delivers workplaces, reception areas, executive suites and hospitality spaces here, coordinating closely with landlords, building managers and base-build services.
West Bay is Doha's central business district, stretching along the Corniche and north towards Al Dafna. Its skyline is made up of office and residential towers, ministries, embassies, banks, international companies and five-star hotels, with City Center Doha and other retail and dining destinations close by. Just north lies the West Bay Lagoon area, with private villas and waterfront homes.
Many West Bay towers have been occupied for years, which shapes the kind of fit-out work found here. Alongside first-time fit-outs of vacant floors, a large share of projects are second-generation: stripping out a previous tenant's interior, refurbishing an existing office for a new way of working, or reinstating a floor at the end of a lease.
A typical West Bay office project brings together:
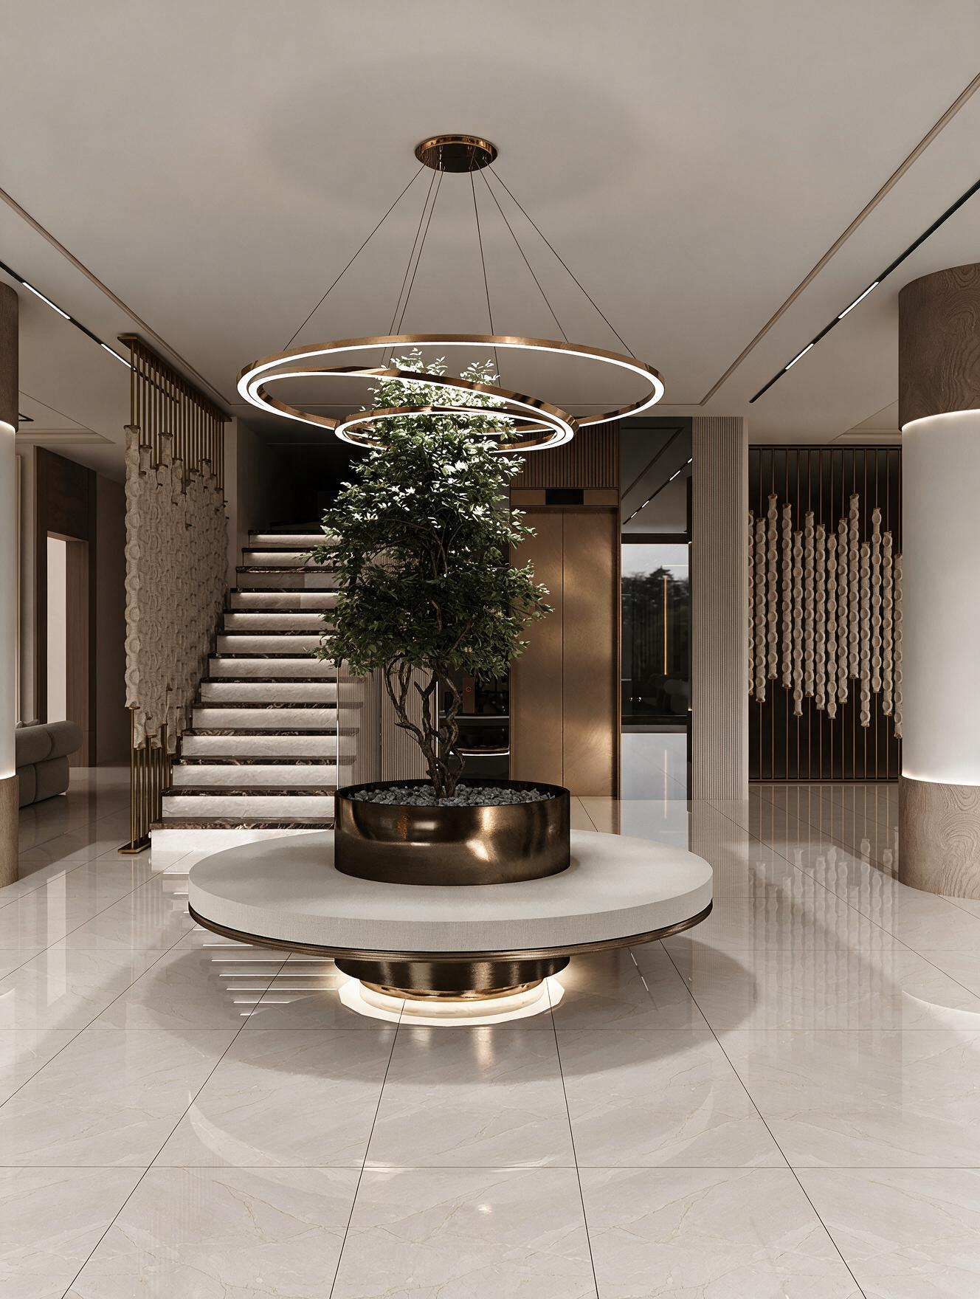
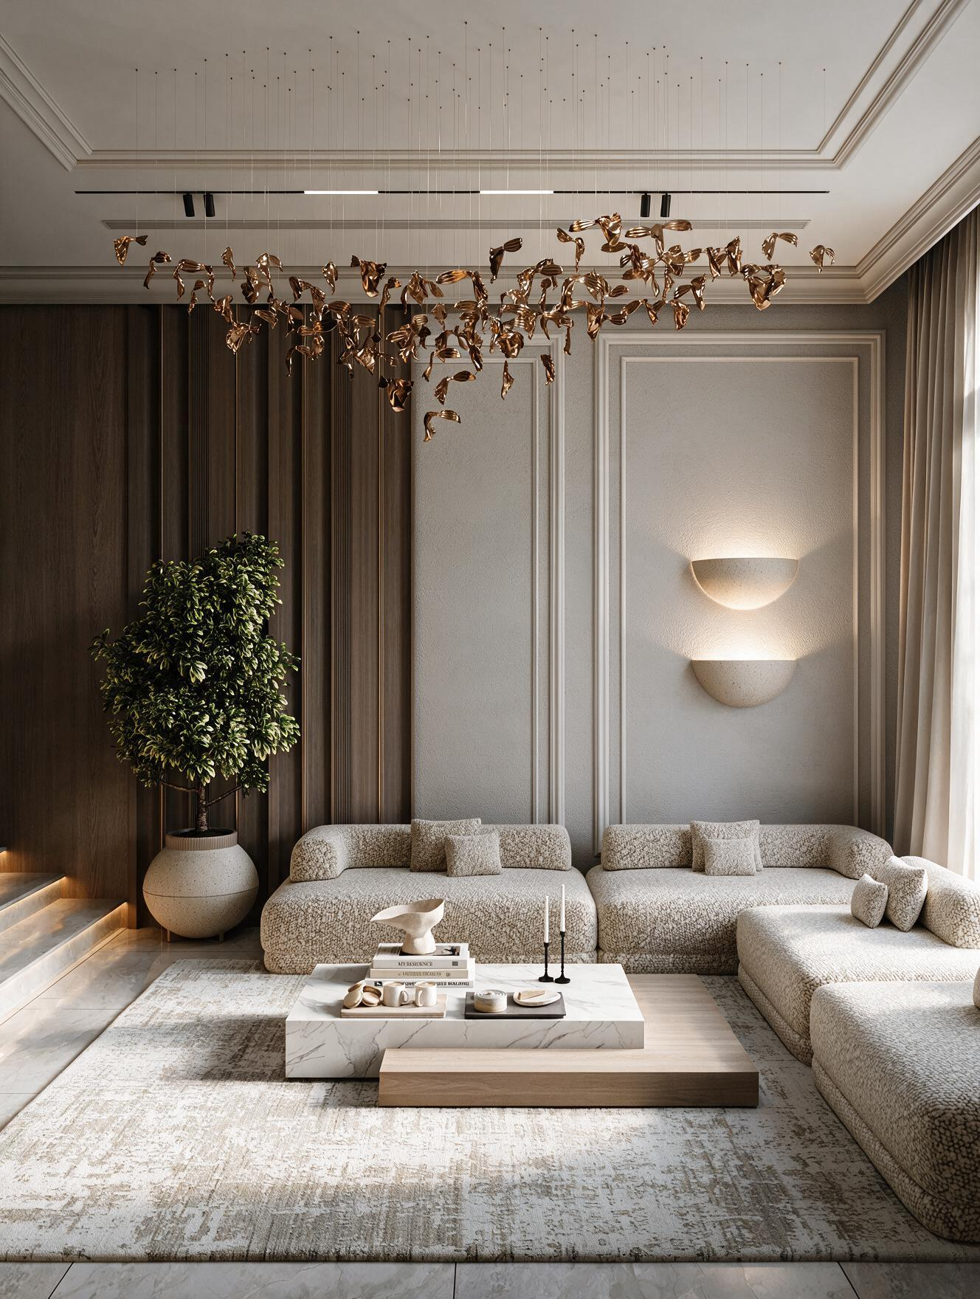
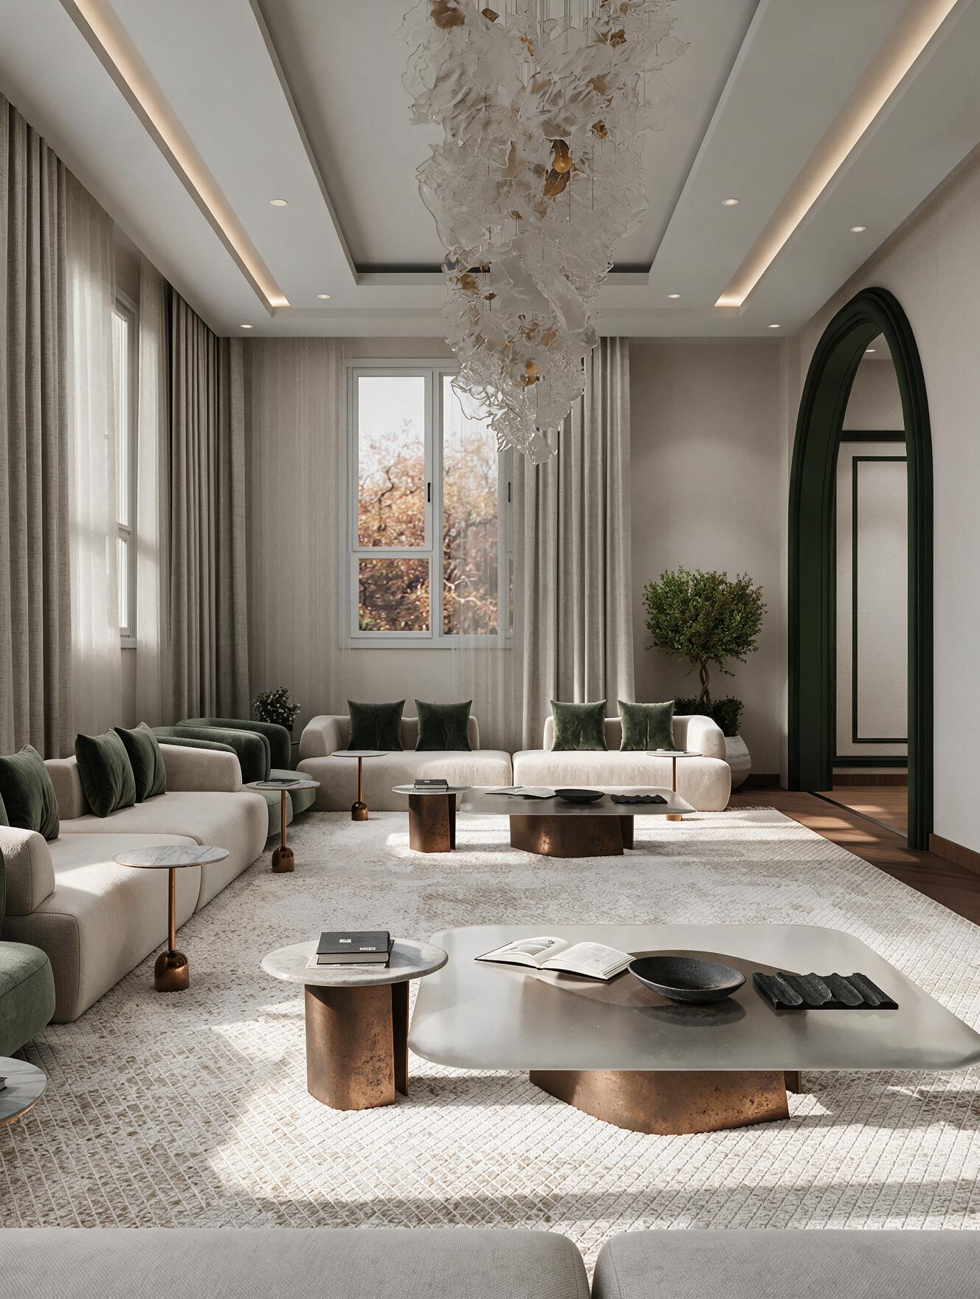
In West Bay, the office is often where clients, partners and officials form their first impression. We help you express your brand through the reception, meeting suites and majlis-style hospitality areas, while keeping the working floor practical, well lit and acoustically comfortable for the people who use it every day.
West Bay towers are busy places. Landlords and building managers typically set rules on when noisy or dusty work may take place, often outside office hours or at weekends, how service lifts and loading bays are booked, how common areas are protected and how waste leaves the building. Security passes, insurance certificates, method statements and permits to work are usually required before mobilisation, and some tasks, such as hot works or isolations of fire systems, need specific permits on the day.
We build these rules into the programme from the beginning instead of treating them as obstacles. That keeps neighbouring tenants and building management on side and avoids stoppages that can delay handover.
Not every project is a full new fit-out. We also refresh existing offices, from new finishes and lighting to replanning a department while the rest of the floor keeps working. At the end of a lease, many agreements require the tenant to reinstate the space to an agreed condition; we can survey the floor, agree the reinstatement scope with the landlord and carry out the works.
Beyond offices, West Bay's hotels, restaurants and residential towers need interior design, joinery and refurbishment that can be delivered with minimal disruption to guests and residents. Phased works, careful protection and out-of-hours scheduling are standard on these projects.
1. Brief and lease review: requirements, headcount, budget and landlord obligations.
2. Survey: existing conditions, services and access routes.
3. Design: layout options, materials and 3D visuals.
4. Technical design and landlord submission: drawings and MEP coordination prepared to the fit-out manual.
5. Fit-out: delivered by our teams with in-house joinery.
6. Handover: testing, landlord inspections, snagging and handover documentation.
You can appoint us for design only, fit-out only or full turnkey delivery.
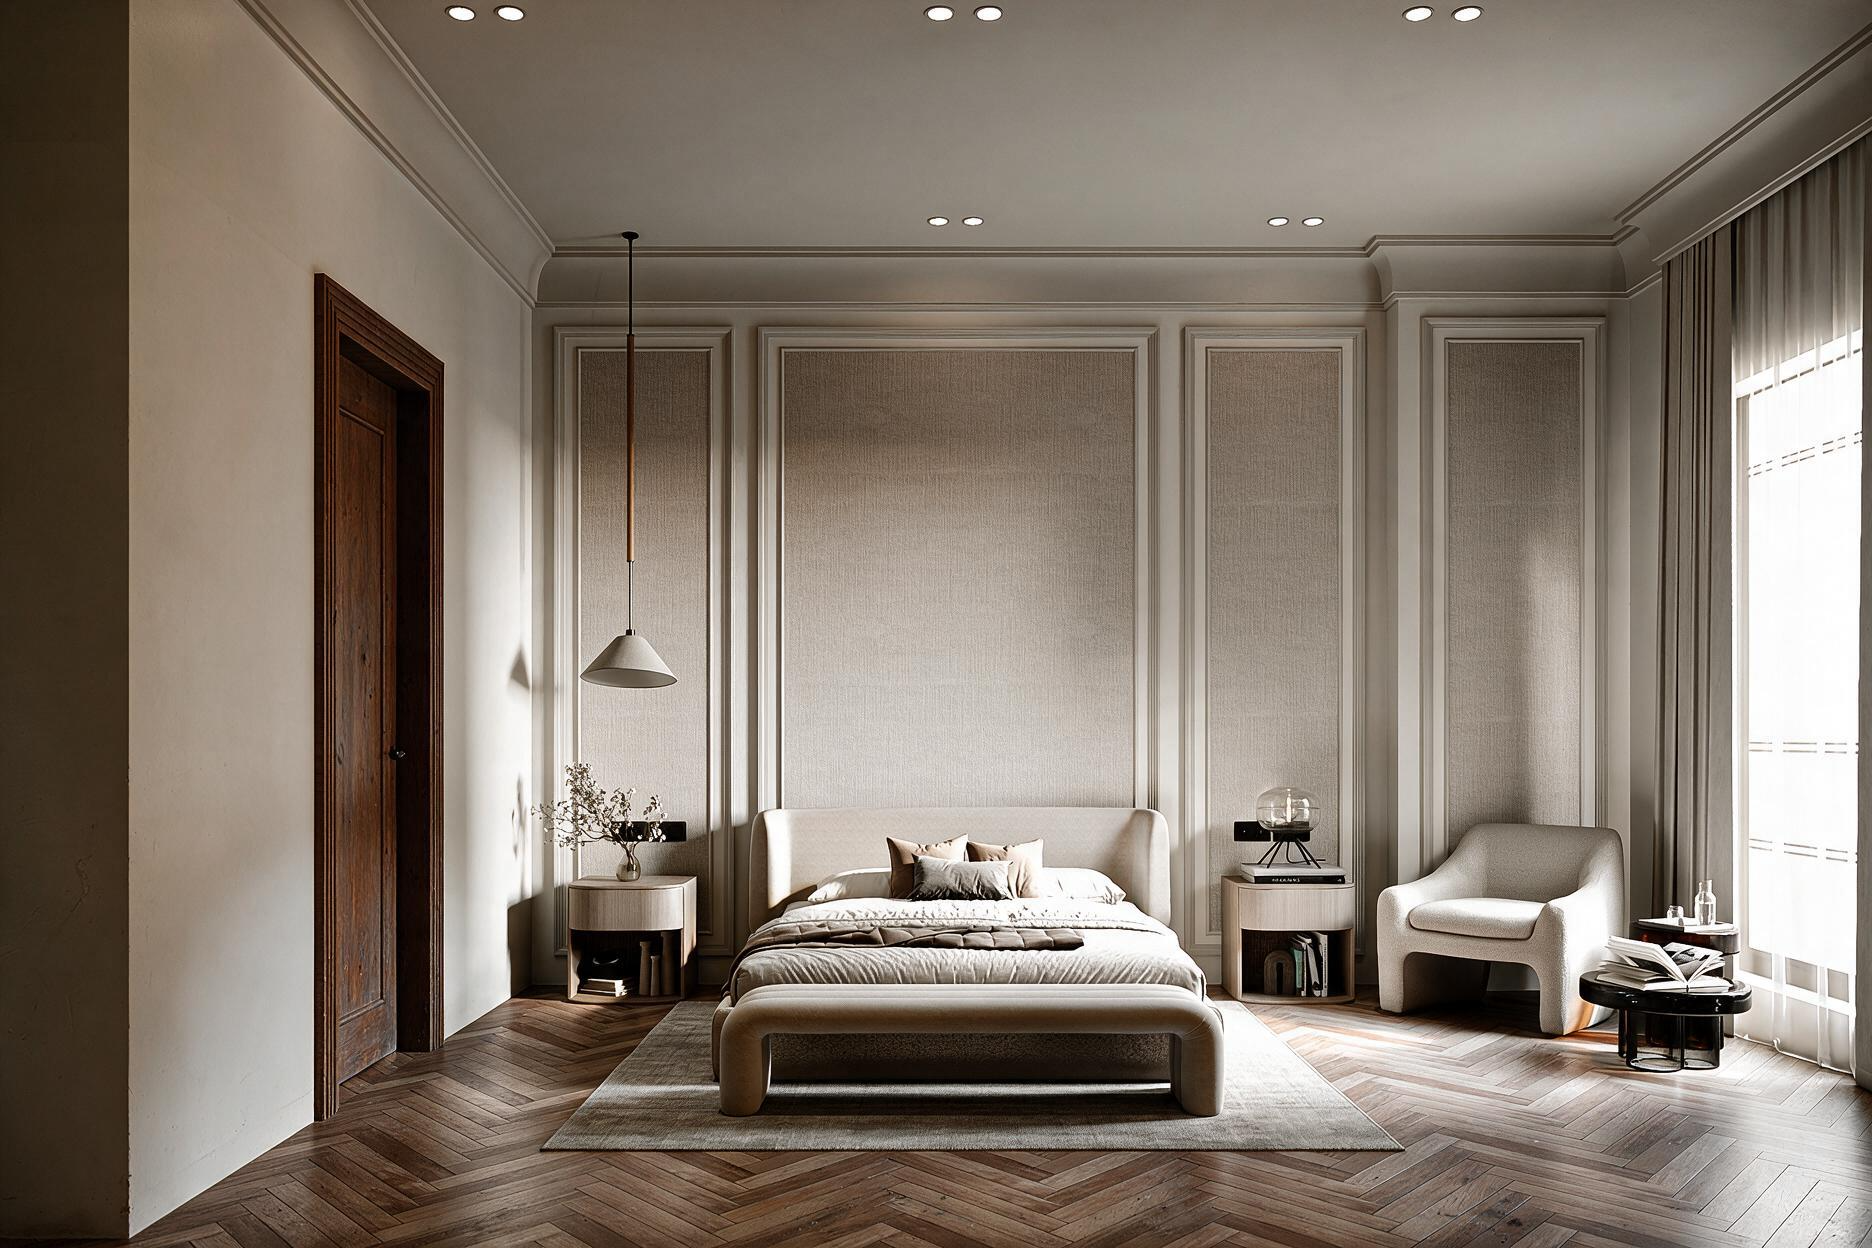
We turn approved designs into completed spaces, coordinating fit-out works, MEP, finishes, joinery, furniture installation and final handover.
Explore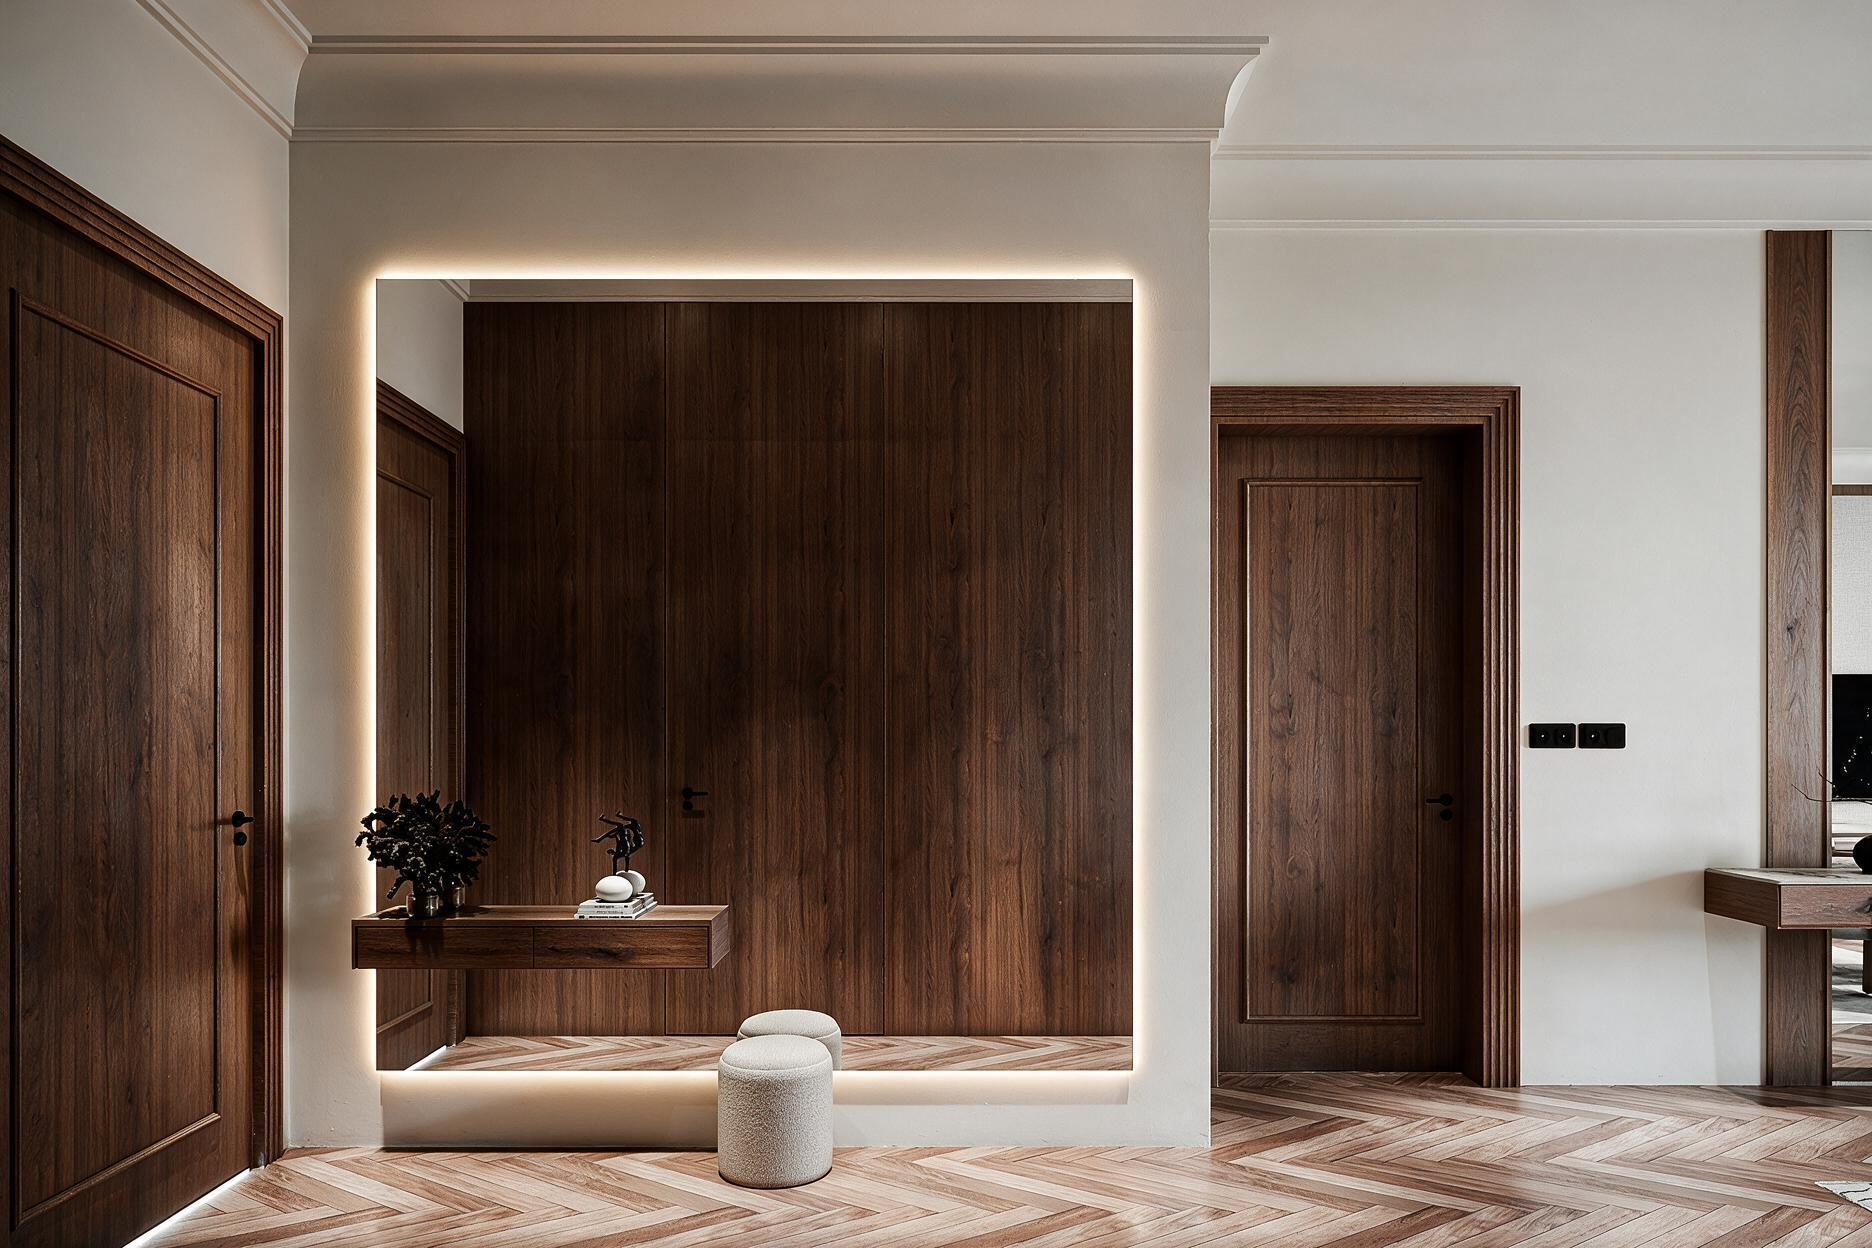
We develop the drawings and technical details required for execution, including plans, elevations, sections, construction details, joinery details, MEP coordination and shop drawings.
Explore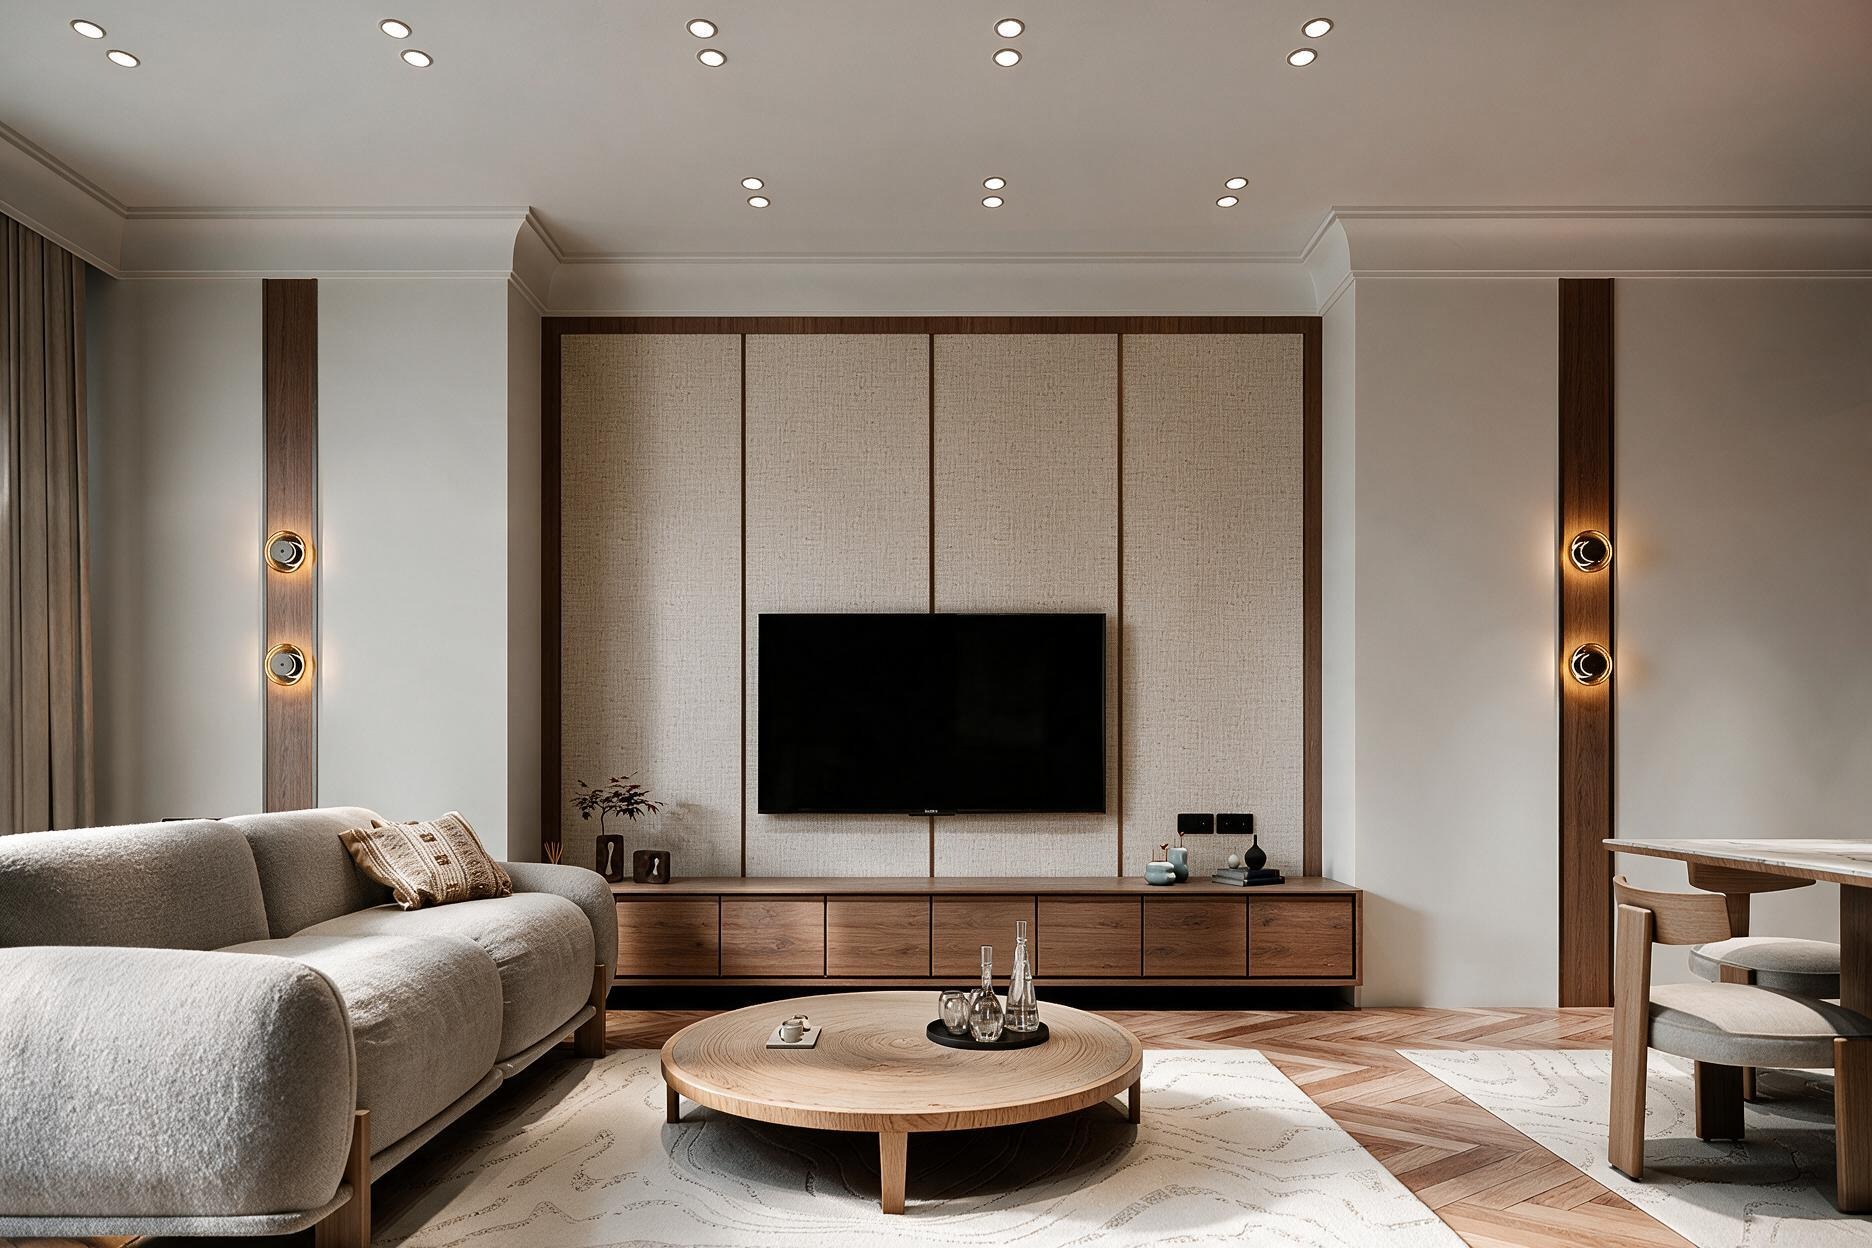
We develop interiors from concept through space planning, material selection, furniture, lighting, 3D visuals and detailed design. For commercial and corporate projects, we also develop design guidelines and interior standards.
Explore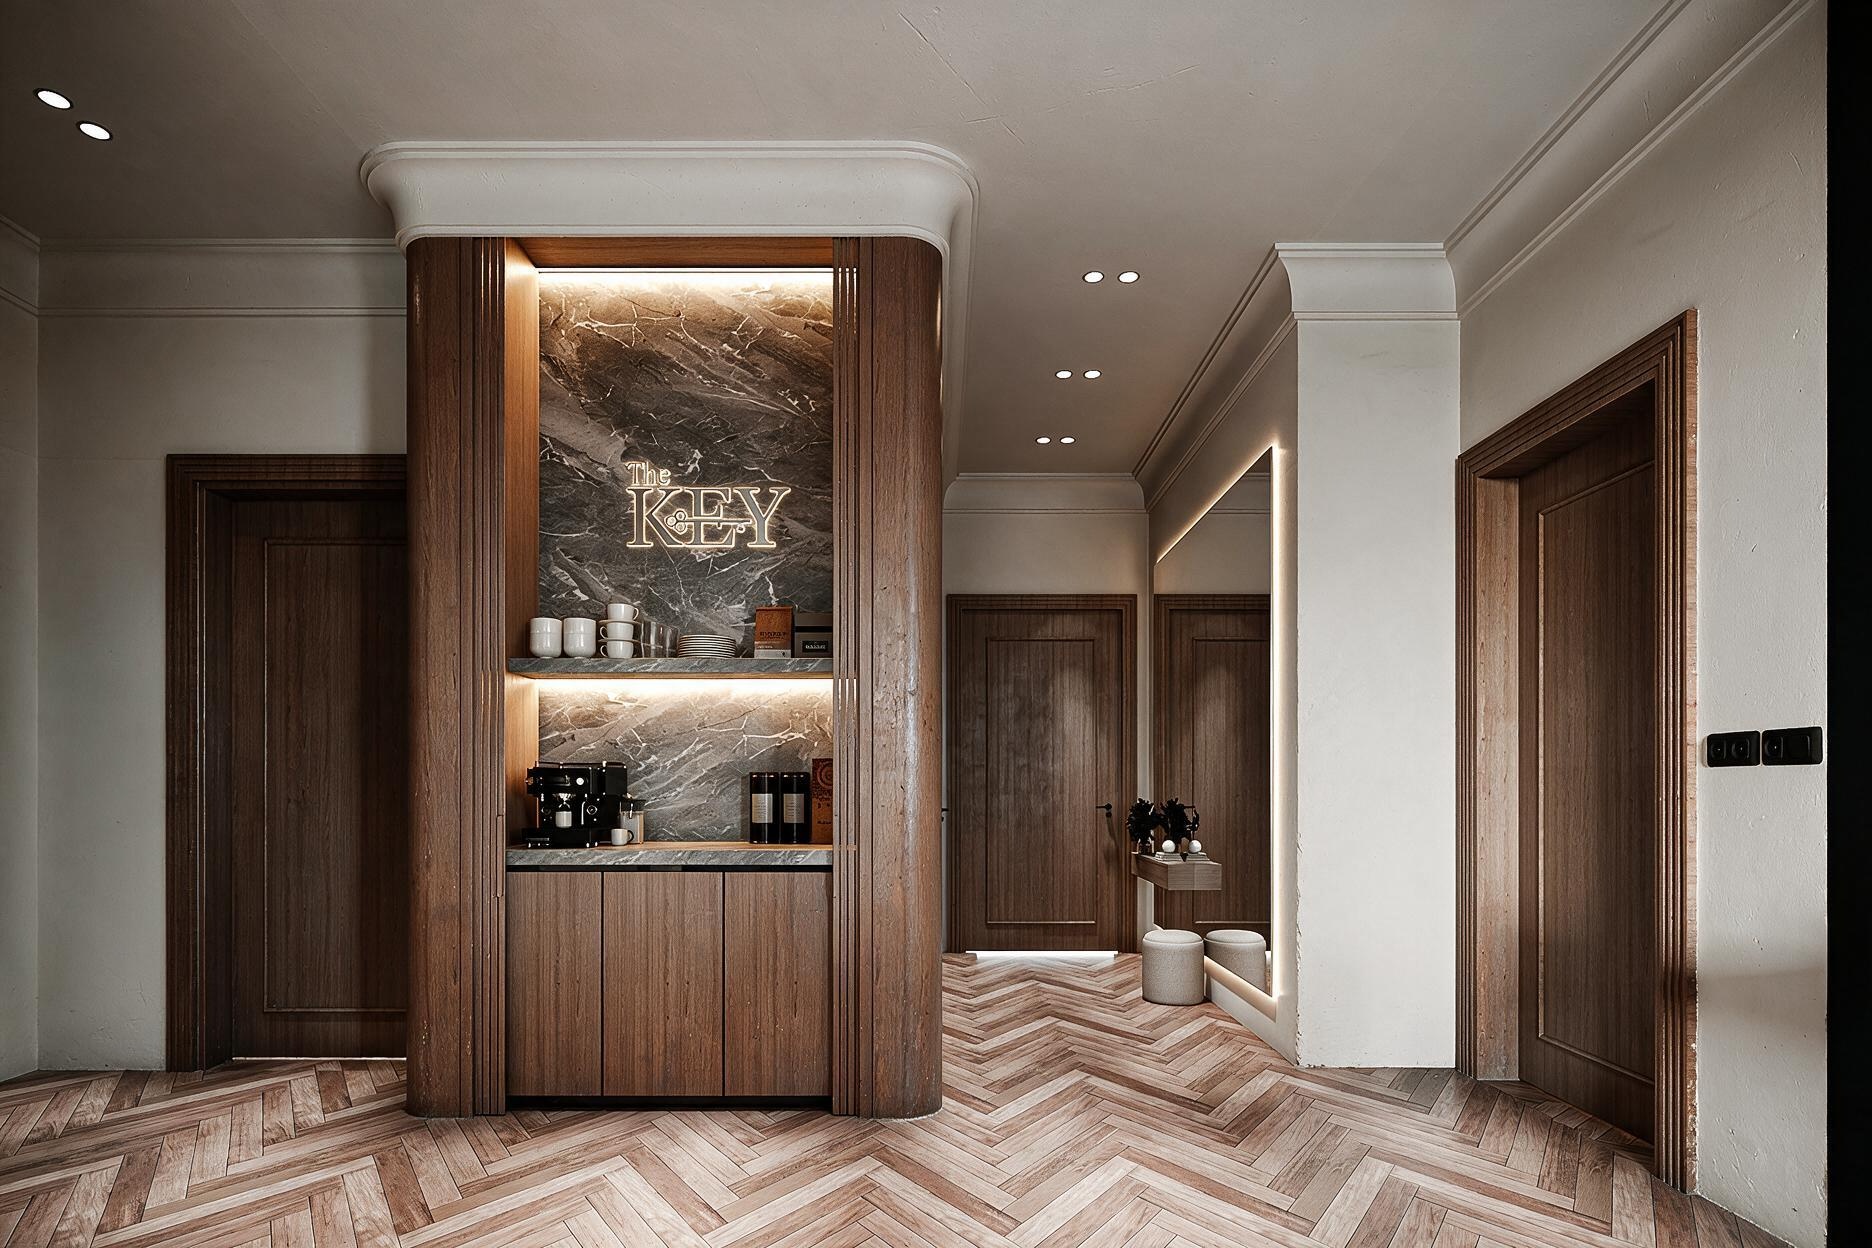
We transform existing spaces through redesign, space replanning, refurbishment and interior upgrades, from targeted improvements to complete renovations.
ExploreYes. Most West Bay towers restrict noisy and dusty works during business hours, so we plan those activities for evenings or weekends as the building allows.
Yes. We prepare drawings, MEP coordination and method statements in the format the landlord's fit-out manual requires, respond to comments and arrange inspections.
Yes. We can phase the work by zone, create temporary arrangements and schedule disruptive tasks out of hours to keep your teams working.
Yes. We survey the space, agree the reinstatement scope with you and the landlord, and carry out the works to the agreed condition.
Yes. We deliver interiors, joinery and refurbishments for hospitality and residential spaces, phased to minimise disruption to guests and residents.
Share your drawings, floor plan or a few photos of the space. Our team will come back with a clear scope, timeline and next steps.