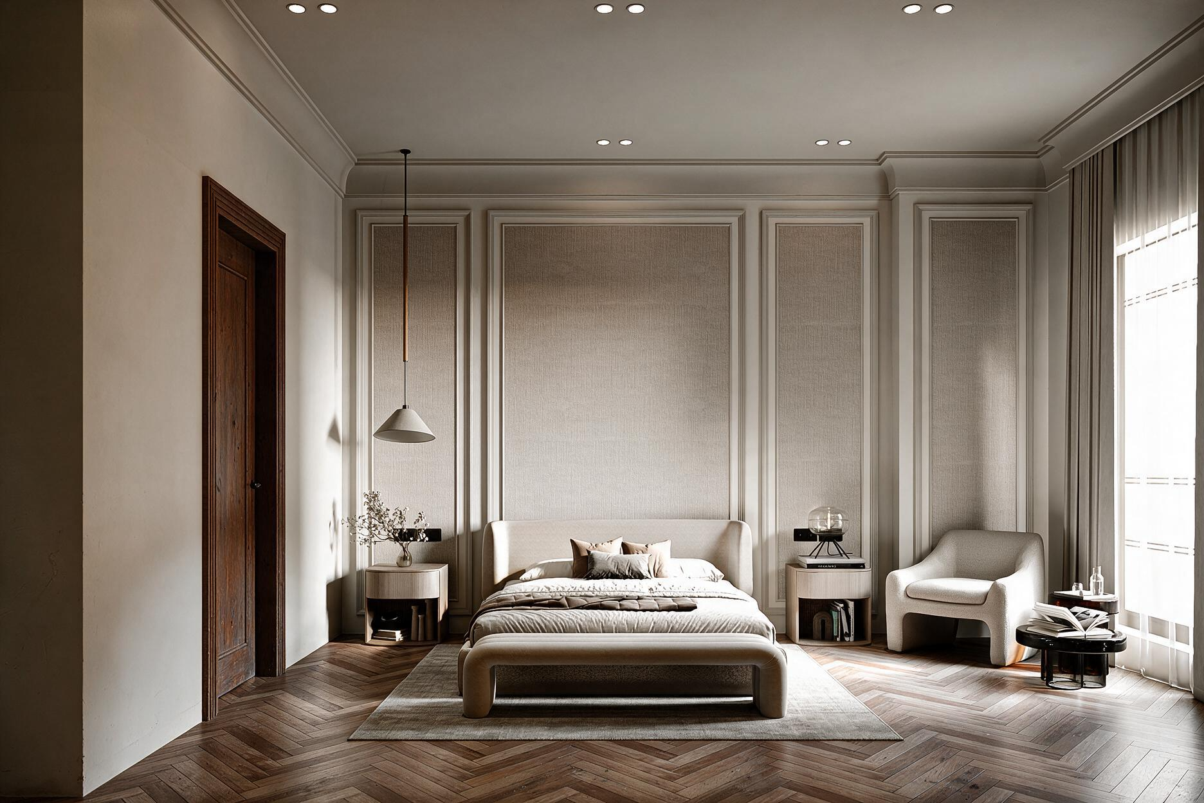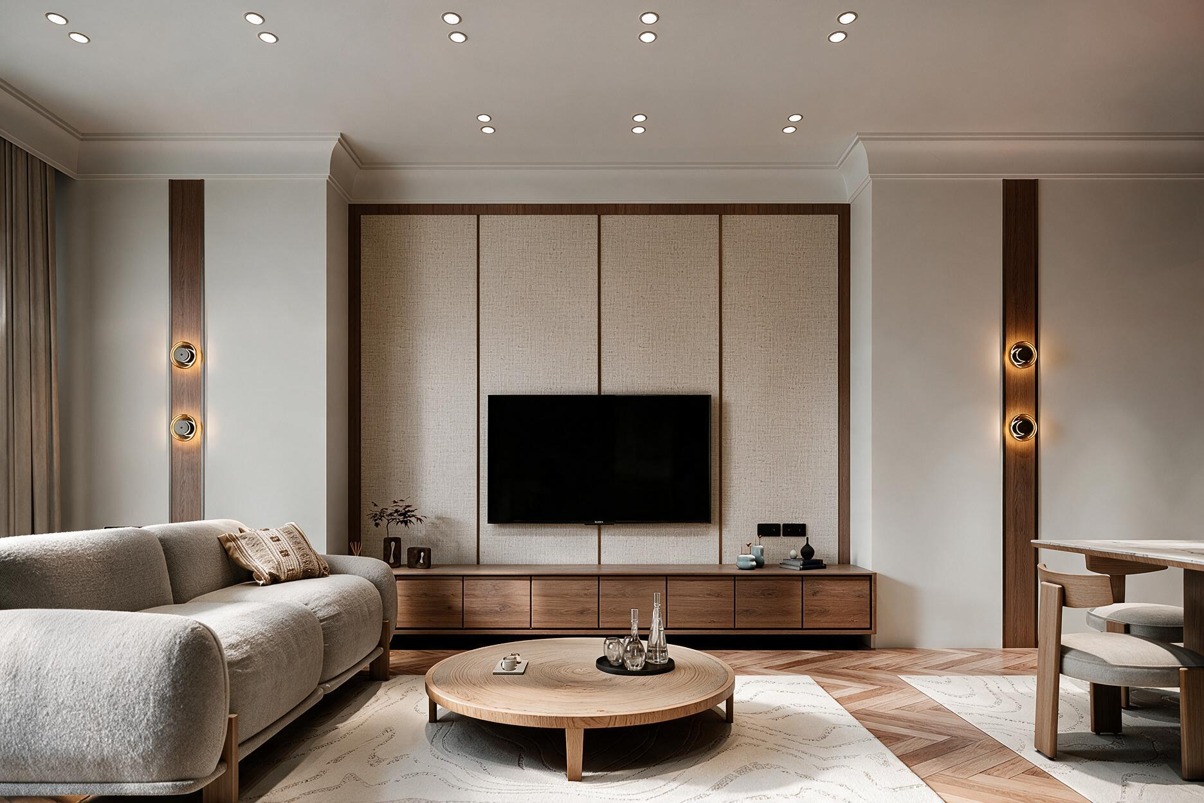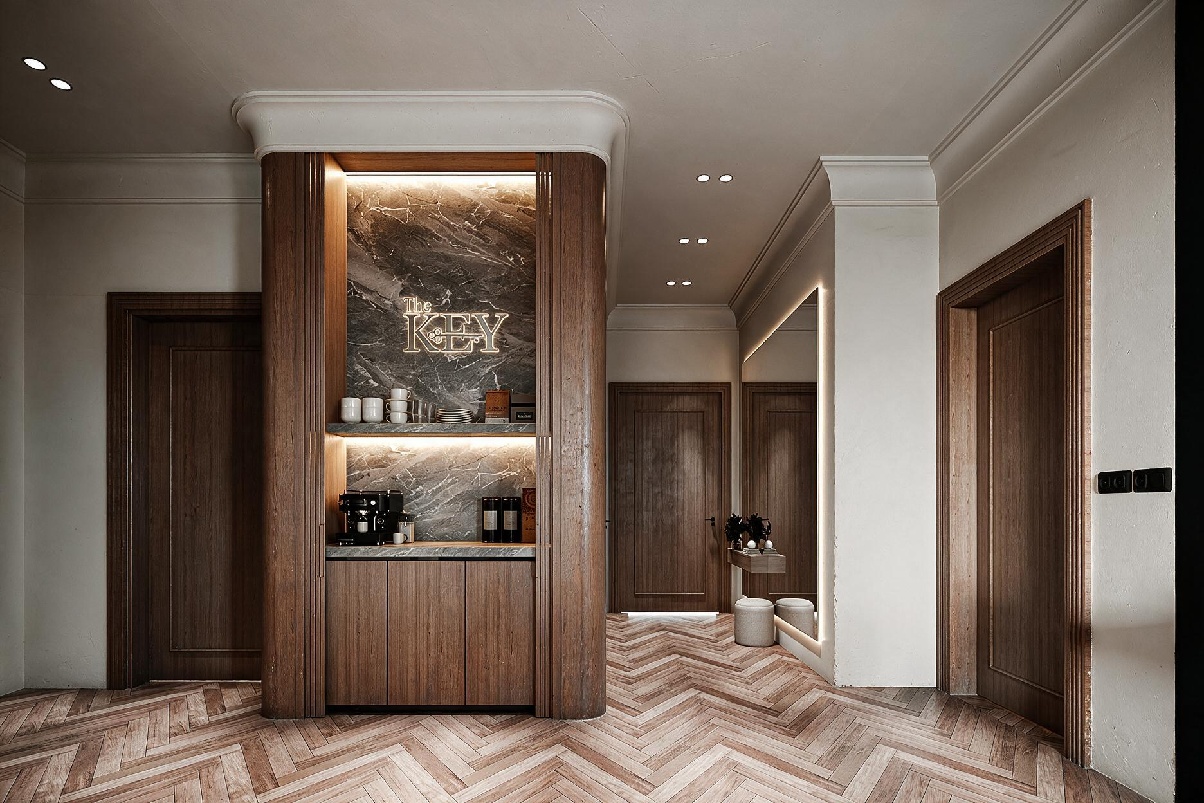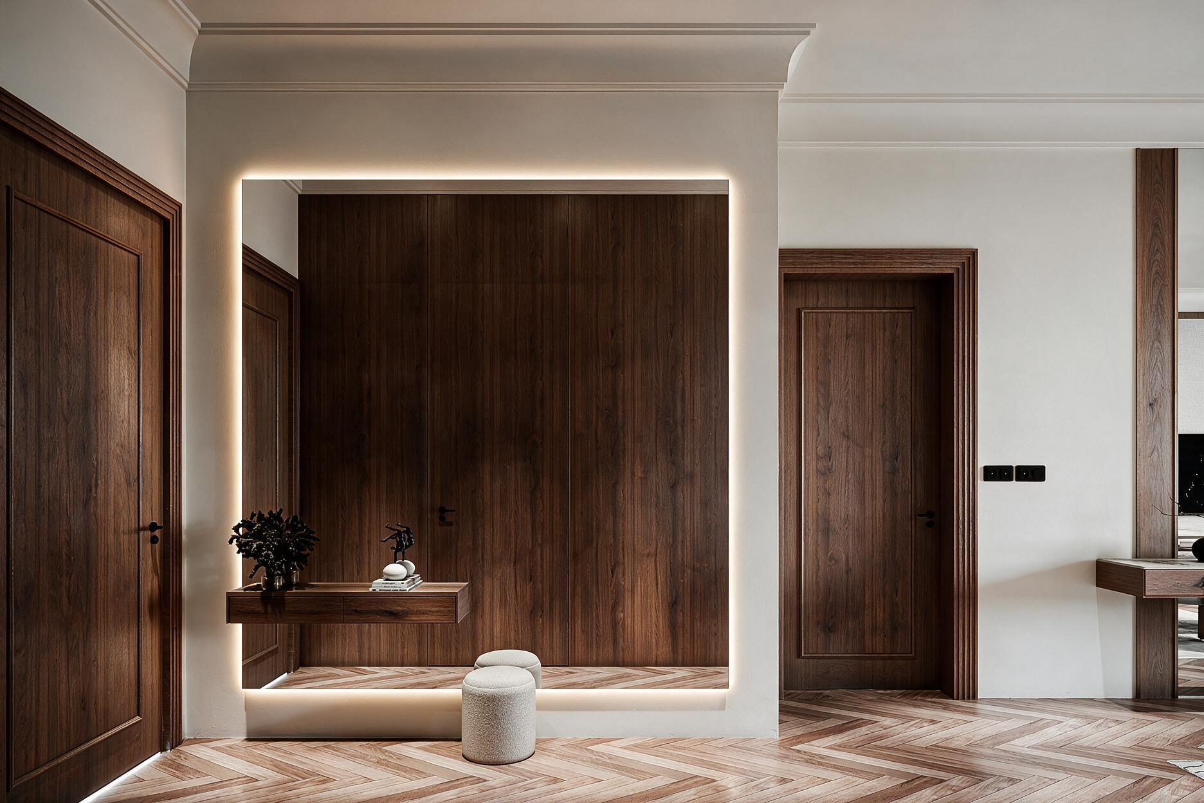
The fit-out cost in Qatar is one of the first questions clients ask us, and one of the hardest to answer in a single number. Two offices of the same size in the same tower can differ enormously in cost, and so can two villas on the same street. The difference comes from scope, condition, specification and logistics, not from the floor area alone.
This guide explains what drives fit-out costs in Qatar, why per-square-metre figures quoted online often mislead, and how to build a realistic budget before you approach contractors. Any figures you see from any source, including us, should be treated as indicative until a space has been surveyed and a scope agreed.
The short answer
A fit-out costs what its scope requires. The most useful way to think about budget is not "how much per square metre?" but "what exactly am I asking someone to build, in what condition is the space today, and how quickly do I need it?" Once those three questions are answered, a contractor can price the work with confidence, and you can compare quotes on a like-for-like basis.
First, what does "fit-out" include?
The word covers very different scopes, which is the main reason cost comparisons go wrong.
- Shell and core: the landlord hands over structure, cores, risers and base-build services. The tenant pays for everything inside the tenancy: partitions, ceilings, floors, lighting, air-conditioning distribution, finishes, joinery and furniture.
- Category A: the landlord has installed a basic open-plan finish, often ceilings, lighting, floor finish or raised floor and air-conditioning distribution. The tenant's work, sometimes called Category B, covers layout, rooms, finishes, joinery, furniture and IT-ready services.
- Residential fit-out: in a new apartment or villa, this might mean upgrading developer finishes, adding custom kitchens and wardrobes and furnishing the home. In an older villa, it often overlaps with renovation and replacement of services.
- Hospitality fit-out: restaurants and cafés add commercial kitchens, extraction, fire suppression, grease management and food-safe finishes, which change the cost profile completely.
Before comparing any figures, make sure you know which of these you are pricing.
The main cost drivers
1. The starting condition of the space
A bare shell needs every element built. A Category A floor already has ceilings and lighting, though some may be removed if the layout requires it. An existing fit-out may be reused in part, or may need strip-out and disposal, which adds cost and time. In older villas, hidden conditions such as tired wiring, leaking pipes, failing waterproofing or ageing air-conditioning can become a significant part of the budget.
2. Layout density
Enclosed rooms cost more than open space. Every meeting room, office, bedroom or bathroom adds partitions, doors, ceilings, lighting, air-conditioning branches, power and often acoustic treatment. An office plan with many private offices costs noticeably more than an open plan of the same area.
3. MEP scope
Mechanical, electrical and plumbing work is often the largest single element of a fit-out. Key questions include whether air-conditioning needs redistribution or new equipment, how many sprinklers and detectors must move, how much power and data is needed, and whether new water and drainage points are required. In restaurants, kitchen extraction, gas, fire suppression and grease traps can dominate the technical budget.
4. Specification of finishes
Flooring, wall finishes, ceilings, sanitaryware and ironmongery range from practical standard products to premium natural stone, timber and designer fittings. The same layout can be delivered at very different budgets depending on these choices. A good designer helps you spend where it shows and economise where it does not.
5. Joinery and furniture
Custom kitchens, wardrobes, reception desks, feature panelling and built-in furniture add character and function, and their cost depends on size, materials, hardware and finish. Loose furniture, workstations, seating, rugs, curtains and decorative lighting are frequently underestimated in early budgets, so list them separately.
6. Design, technical and project management
Design development, 3D visuals, technical drawings, MEP coordination and site management all carry cost. They also save money by reducing mistakes and variations. In a design and build arrangement these are part of one contract; in a traditional route they appear as separate consultant fees.
7. Approvals and landlord requirements
Landlord fit-out manuals, building permits where required, fire-safety approvals, specialist inspections and utility applications all add time and sometimes direct costs, such as review fees, deposits, insurance and specialist contractor certification. Our separate guide on fit-out approvals in Qatar explains these in more detail.
8. Site logistics and working hours
Working in an occupied tower in West Bay is not the same as working in a standalone villa. Restrictions on noisy work during business hours, service lift bookings, loading bay slots, security passes and debris removal routes affect productivity. Night and weekend working is often necessary in commercial buildings and is reflected in labour costs.
9. Programme
A compressed programme usually costs more, because it may need more labour, more shifts, premium delivery or air freight for imported items. If your opening date or lease date allows, a realistic programme is one of the simplest ways to protect your budget.
10. Imported items, lead times and exchange rates
Many finishes, fittings and furniture items are imported. Prices can change with supplier pricing, shipping and currency movements, and long lead times can force expensive substitutions late in a project. Producing joinery locally reduces some of this exposure; at ADMIRAY our joinery and upholstery are produced in-house in Qatar.
How costs differ by project type
Offices
Office costs are driven by the starting condition, room count, air-conditioning and fire-system modifications, the quality of reception and meeting areas, AV and IT requirements, and furniture. Landlord requirements and after-hours working can be significant in West Bay and Lusail towers.
Villas
Villa projects vary from a single majlis or kitchen to a full renovation. Cost depends heavily on how much of the existing building is retained, whether services are replaced, the extent of custom joinery and the specification of stone, timber and fittings. Extensions and structural changes add engineering, permits and construction work.
Apartments
Apartment fit-outs are usually smaller in area but involve logistics such as building management approvals, permitted hours and service lift use. Kitchens, wardrobes and bathrooms tend to be the main cost centres.
Restaurants and cafés
Food and beverage projects carry higher technical costs per area because of kitchens, extraction, fire suppression, drainage and food-safe finishes, plus more inspections before opening. Front-of-house joinery, lighting and seating complete the picture.
Why per-square-metre figures can mislead
You will find many "cost per square metre" figures online. International cost consultants publish useful global office benchmarks, but they are built on a standardised layout and specification, typically for a central business district office, so they compare cities rather than predicting the cost of your particular space. A figure for a basic open-plan office tells you little about a villa with a new majlis and custom kitchen, or a café with a full commercial kitchen.
Per-square-metre figures also hide what is included. One quote may include furniture, AV and design fees; another may exclude them. One may assume reuse of existing ceilings; another may include new ones. Always compare the scope, not just the rate.
How to build a realistic budget
1. Define the brief. List the spaces you need, how many people or family members will use them, and what matters most: speed, image, durability or flexibility.
2. Understand the starting point. Collect the lease, landlord fit-out manual and base-build drawings for commercial space, or existing drawings and photos for a villa or apartment.
3. Get a survey. A site visit identifies services, conditions and constraints that change cost.
4. Agree a design direction. Even a concept design with a preliminary finishes palette allows a much more accurate estimate than a floor area alone.
5. Separate the budget lines. Keep fit-out works, MEP, joinery, loose furniture, AV and IT, fees and approvals as separate lines so nothing is forgotten.
6. Hold a contingency. Allow a sensible contingency for unknowns, larger for renovations of older buildings where hidden conditions are more likely.
7. Compare like with like. Ask every bidder to price the same drawings and specification, and check exclusions carefully.
Ways to control cost without compromising the result
- Keep wet areas and kitchens close to existing drainage and water points.
- Reuse sound existing elements, such as ceilings, doors or stone, where they suit the design.
- Concentrate premium finishes where they have most impact, such as reception, majlis or feature walls.
- Choose locally produced joinery where it gives better control of size, finish and lead time.
- Make decisions on time. Late changes are among the most expensive things in any fit-out.
- Plan the programme realistically to avoid premium labour and freight.
What to send for an accurate quote
To prepare a meaningful proposal, we usually ask for the location and type of property, floor plans or drawings if available, photographs of the existing space, the landlord or compound rules, your target dates, a list of the spaces you need and any reference images of the style you like. If you are not sure where to start, a site visit and conversation at our studio on The Pearl is the best first step.
All figures in any fit-out discussion are indicative until the scope is defined. If you would like a clear, itemised quotation for your space, contact ADMIRAY and we will arrange a survey.